Smart Kitchen & Entryway Storage Solutions
We transform cramped Bangalore homes into organized spaces. See how we use 3D planning to maximize your kitchen efficiency and entryway storage without clutter.
This 3D walkthrough shows the transformation of an empty galley space into a functional U-shaped modular kitchen. The design includes wood-finish lower cabinets, ample counter space, and upper cabinets for storage, making it ideal for compact apartments.
This animation tackles a common problem: messy entryways. I designed a sleek, multi-functional shoe cabinet that includes open-angled shelves for everyday shoes, closed cabinets, a seating bench, and a coat hanging area to keep your foyer tidy.
For a truly unique and space-saving solution, I designed this small rotary kitchen concept. The entire unit rotates to reveal different sections, including a microwave, an induction cooktop, a sink, and storage shelves, packing a full kitchen into a tiny footprint.
Even a small kitchen can be highly efficient with the right modular design. This L-shaped kitchen layout features a slim, vertical pantry with backlighting, a rolling vegetable cart, and ample cabinet space, proving you don't need a large area for a fully functional kitchen.
About Smart Kitchen & Entryway Storage
Most contractors provide standard layouts, but we focus on the active zones of your kitchen and foyer to make every inch count. For the kitchen, we prioritize the working triangle and Hettich or Blum soft-close hardware that withstands daily wear. Our entryway units are multi-functional—we can hide your electrical panel behind a sleek shoe cabinet or integrate a charging dock near your front door. We use BWP marine ply for all wet areas to ensure your cabinetry remains moisture-resistant during Bangalore's rainy seasons.
Smart Kitchen Layouts
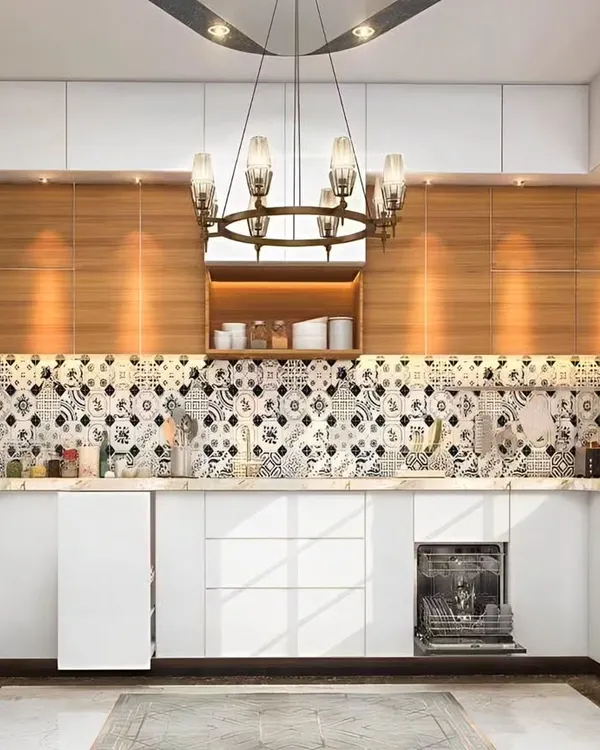
In compact Bangalore apartments, efficiency is everything. We design modular kitchens based on how you actually cook. Whether you have a small L-shape or a narrow parallel layout, we maximize vertical space with floor-to-ceiling cabinetry and pull-out pantry units. We incorporate task lighting under overhead units to ensure your countertop stays well-lit for food preparation.
Functional Entryway Storage
The entryway is the most cluttered part of most homes. We build custom storage that keeps footwear, bags, and keys out of sight while maintaining an open feel. Our designs often include a seating bench with integrated shoe storage underneath and dedicated hooks for jackets or umbrellas, ensuring your foyer remains organized from the moment you walk in.
Why 3D Visualization Matters
We avoid the guesswork that leads to regrets. Before a single board is cut, we provide a full 3D animated walkthrough of your kitchen and entryway. This allows you to check the ergonomics—such as the height of the microwave shelf or the swing of the cabinet doors—ensuring the design fits your movement and workflow perfectly.
Materials & Durability
- Carcass: BWP (Boiling Water Proof) Marine Ply for sink and wet areas; MR Grade Ply for dry zones.
- Hardware: Heavy-duty channels with soft-close mechanisms as standard.
- Finishes: High-gloss acrylic or membrane finishes that are easy to wipe clean, keeping your kitchen looking new even after years of use.
If your current kitchen or entryway feels like a puzzle, we are here to help you solve it with practical, custom joinery.
Similar work from other experts
Browse through Curated picks from other experts on mytribe
 18
18
Smart Storage and Cabinetry Design for Modern Bangalore Homes
 12
12
Smart Storage & Wardrobe Designs for Bangalore Homes
 11
11
Smart Storage Solutions for Bangalore Homes
 12
12
Smart Storage Solutions in Bangalore
 9
9
Smart Storage & Wardrobe Designs for Compact Homes
 9
9
Modern Modular Kitchen Designs in Bangalore
More from Modular Furniture & Storage Solutions by Interior Design Studio
More services by Interior Design Studio