High-Function Modular Kitchen Designs
We build kitchens that are as hardworking as they are beautiful. By using factory-finished components, we ensure a clean, dust-free installation and a durable result that lasts for years.
This compact utility area adjacent to the main kitchen houses a built-in coffee machine and oven, showcasing how I maximize functionality with smart vertical storage.
A view of the galley kitchen layout, showing the seamless integration of the refrigerator and tall pantry units, all finished in a sophisticated sage green.
This parallel kitchen design features a striking patterned tile backsplash, matte-finish cabinets, and fluted glass shutters for a look of functional elegance.
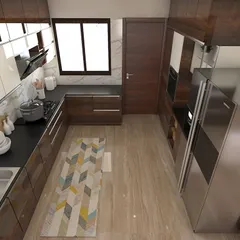
A full view of the spacious parallel kitchen, with marble flooring and warm under-cabinet lighting that creates a bright and inviting workspace.
This U-shaped modular kitchen combines rich navy blue cabinetry with warm wood tones. The design includes a built-in microwave and a concealed chimney for a sleek look.
Another angle of the navy blue kitchen, highlighting the fluted glass upper cabinets and open shelving, which provide both display and storage options.
This shot shows the transition from the kitchen to the utility area through a fluted glass sliding door, maintaining a visual connection while separating the spaces.
A sleek and sophisticated kitchen in a warm rust tone, featuring a herringbone tile backsplash, handleless lower cabinets, and glass-front upper cabinets.
This view shows the utility side of the rust-toned kitchen, with additional storage and a secondary sink, all designed with the same cohesive aesthetic.
A modern dual-tone kitchen in olive green and a light wood laminate. The design includes a beautiful marble inlay on the floor, adding a touch of luxury.
About High-Function Modular Kitchens
The biggest difference in our kitchens is that they are not built inside your home. We construct the cabinets and shutters in our factory using specialized machinery, which guarantees that smooth, bubble-free finish you see in the images. Because everything is pre-cut and pre-finished, we complete the installation at your home in days rather than weeks, keeping your living space clean and free from construction dust.
Our approach to a modular kitchen design starts with a simple rule: no on-site carpentry. We use high-grade materials like Century Club Prime plywood, which provides the structural integrity needed for a kitchen that sees daily use. Every panel and cabinet is finished with high-quality laminates from brands like Greenlam or Merino, applied under pressure to prevent peeling and bubbles.
We specialize in optimizing kitchen layouts for Indian homes. Whether you need an efficient galley kitchen, a spacious U-shaped setup, or a parallel design, we focus on ergonomic zoning. This means placing your hob, sink, and refrigerator in a way that minimizes movement. For hardware, we rely on industry standards like Hettich, Blum, or Hafele for all hinges and tandem drawers, ensuring soft-close functionality that lasts.
When you choose us for your kitchen renovation, you get a clear view of the process. We start with 3D renders so you know exactly how the final space will look. There is no guesswork or site-level adjustments. We handle the design, manufacturing, and final assembly, handing over a kitchen that is ready for you to use from day one.
Similar work from other experts
Browse through Curated picks from other experts on mytribe
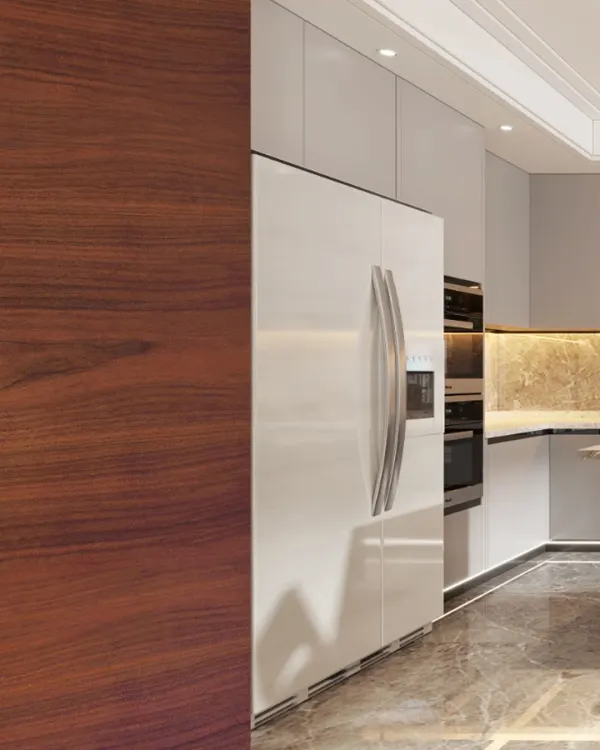 10
10
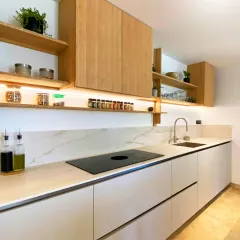
Sleek and Functional Modular Kitchen Designs
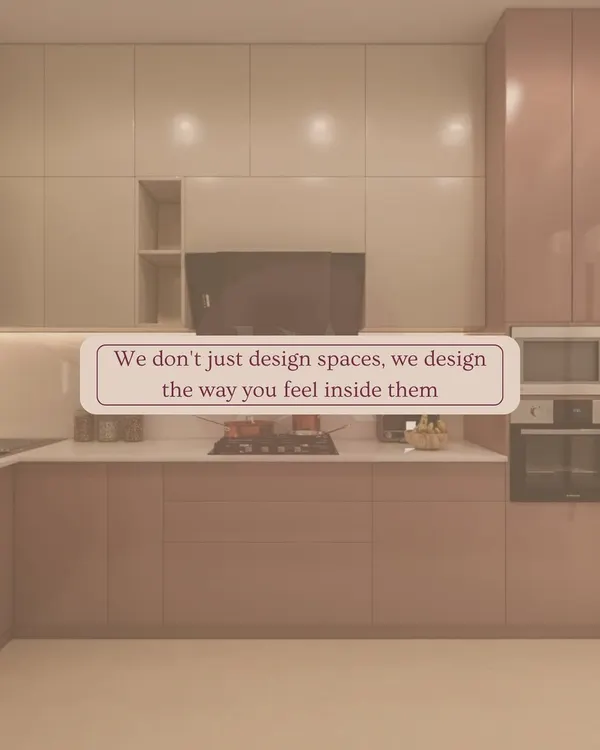 18
18
Modern & Functional Modular Kitchens
Modern Modular Kitchen Designs
Modern & Functional Modular Kitchens
Modern Modular Kitchen Design
 8
8
Functional & Stylish Modular Kitchen Designs
More from Turnkey Interior Design & Build by Atulayam Designs
More services by Atulayam Designs