Nature-Inspired Architectural Works
I design spaces as a dialogue with nature, guided by the five elements of Earth, Air, Water, Fire, and Sky. Every project, from retail showrooms to private homes, focuses on bringing the outdoors in through raw materials and fluid forms.
This is my own design studio in Delhi, an award-winning project that is the truest expression of my philosophy. Inspired by a tree, the building's organic form and raw concrete facade blur the line between structure and nature, creating a space that feels alive and breathes innovation.
For the La Solitaire jewellery showroom, I wanted to create a space that felt like discovering treasure within the earth. This view shows how we used a driftwood chandelier, sculptural stone seating, and fluid, cave-like walls to craft a retail experience that is about contemplation and raw, natural luxury.
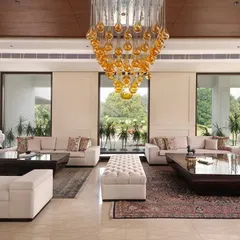
I believe architecture must connect us to nature. In this luxury residence, we dissolved the walls with floor-to-ceiling glass, creating a seamless flow between the living area and the lush, multi-story green wall. The design brings the five elements, especially पृथ्वी (Earth) and वायु (Air), right into the home.
Inside my studio, the design continues the story of nature. The curved walls are finished with upcycled bamboo, the floor is raw stone, and an oculus in the ceiling bathes the space in natural light. This is a space designed to give मन को सुकून (peace of mind) and inspire creativity.
This is a private viewing lounge within the La Solitaire showroom. The walls are lined with thousands of pieces of scrap bamboo, creating a texture that is both raw and incredibly luxurious. It’s an example of how we use sustainable, upcycled materials to create an immersive brand story.
In this video, I walk you through the core idea for the La Solitaire showroom. The client wanted a showroom unlike any other, so I asked, "Where do diamonds come from?" The answer was the earth. This simple question became our guide to designing a space using raw, organic forms and materials.
Exposed concrete is a material I deeply admire for its honesty and timelessness. It ages with grace, and its versatility allows me to mold it into any form, from massive facades to delicate interior finishes. Here, I share why this raw material is so central to my nature-inspired design approach.
My work is a play between strong geometric forms and organic, curvilinear volumes. This facade demonstrates that balance, using exposed concrete to create a dynamic and visually engaging structure where sharp angles meet soft curves, punctuated by open balconies that connect the inside to the world.
About Featured
When I work with exposed concrete, I treat it as a living material that ages with grace. Just like in my own studio, I often pair it with reclaimed wood and large openings to manage natural light, ensuring the space is not just a static structure but a breathing environment. If you are planning a space, think about how the sun hits it at 4 PM or where the air flows, because that is where the real comfort lives.
My design approach is rooted in the belief that a building should not be a monument of ego, but a habitat that harmonizes with the site. Whether I am working on a retail showroom in Karol Bagh or a luxury villa in the NCR, I start with the same question: how does this space connect to the five elements of nature?
The Material Palette
I rely on materials that hold honesty and character. Exposed concrete allows for fluid, curvilinear forms that feel solid yet organic. I use scrap bamboo, reclaimed stone, and raw wood not just for sustainability, but because these materials carry stories. In projects like La Solitaire, the use of thousands of pieces of scrap bamboo created a texture that felt luxurious yet grounded in the earth.
Designing for Human Experience
An interior is successful only when it changes how you feel. I focus on elements like:
- Natural Light: Integrating oculus points and glass bridges to ensure the space is alive.
- Fluidity: Designing walls and ceilings that move like the landscape, avoiding rigid box structures.
- Sustainability: Reducing the need for artificial cooling and lighting through smart orientation and passive design.
My studio serves as a laboratory for these ideas. It is a Green Building Certified project that uses fractal geometry inspired by trees, proving that raw, nature-inspired architecture is both beautiful and functional.
Similar work from other experts
Browse through Curated picks from other experts on mytribe
 8
8
Signature Architectural Spaces and Raw Luxury Designs
 10
10
Featured Architectural Projects and Interior Designs
 6
6
Signature Sustainable Architecture and Biophilic Interiors
 7
7
Featured Architectural Projects: Soulful & Pure Design
Soulful Architecture and Interior Design Projects
 5
5
Featured Architectural Projects and Design Philosophy
More from Experiential Commercial & Retail Architecture by Arun Sharma
More services by Arun Sharma