Earthen Prefab Homes: Sustainable Living, Redefined
We are proving that sustainability does not have to mean years of construction. Our earthen prefab studio, built using traditional wattle and daub techniques, combines the soul of handcrafted design with the precision and efficiency of modern prefab methods.
Our earthen prefab prototype cottage, elevated on stilts and nestled into a rocky, natural landscape. This demonstrates how our prefab designs can be adapted to various sites with minimal disturbance to the land.
The entrance to the prefab studio, with a simple wooden staircase leading to a covered veranda. The design is lightweight and touches the ground gently, preserving the natural terrain and vegetation.
The living area of the prefab studio, furnished with handcrafted wooden and cane furniture. The space is designed to be simple, functional, and deeply connected to the views outside, with earthen walls providing a warm, organic feel.
The bedroom and workspace area within the open-plan studio. The high, pitched roof with exposed beams enhances the sense of space, while the paneled walls add texture and rhythm to the interior.
A close-up of the bedside in the earthen studio. The play of natural light on the textured walls and simple, elegant furnishings creates a serene and restful atmosphere.
The kitchenette in our prefab prototype features a live-edge wooden countertop and simple cabinetry. It shows that even in a compact, eco-friendly home, every detail can be beautiful and highly functional.
The bathroom vanity combines a custom wooden counter with a hammered copper sink. We use natural and handcrafted elements throughout the home to create a cohesive and authentic living experience.
The walk-in shower area, with lime-plastered walls and exposed wooden framing. The design is minimalist yet warm, with a window that brings in natural light and a connection to the outdoors.
The spacious veranda of the prefab cottage serves as an outdoor dining and living room. With a tiled roof for shade, it’s the perfect place to enjoy the surrounding nature, blurring the lines between inside and out.
Relaxing on the wooden deck of the earthen studio. This space is all about slow living and embracing the tranquility of the natural environment.
About Earthen Prefab Homes: Sustainable Living, Redefined
Choosing a prefab design does not mean sacrificing the breathability or character of an earthen home. Our 700 sq ft prototype completes in just seven months, delivering that signature wattle and daub aesthetic with a structure that touches the land lightly, rather than dominating it.
We spent years refining how to blend the old with the new. Traditional construction is beautiful, but it takes time. With these prefab units, we achieve the same structural integrity and thermal comfort in roughly one-third of the time required for in-situ projects. We use wattle and daub, an ancient technique where a lattice of timber is daubed with a mixture of soil, clay, and fibers, to create walls that breathe. This creates a natural cooling effect that stays comfortable even in tropical climates.
The structure sits on stilts, minimizing the footprint and allowing the natural terrain and vegetation to flow uninterrupted beneath the home. It is a studio designed for slow living, with handcrafted wooden joinery and clay-based finishes that age with grace. Whether you are looking for a weekend getaway or a compact home on a rural plot, these structures offer a way to inhabit the landscape without harming it.
Similar work from other experts
Browse through Curated picks from other experts on mytribe
Net-Zero & Climate-Responsive Homes
 8
8
Sustainable Timber Architecture & Seismic Design
 35
35
Container and Prefab Home Photography for Innovative Spaces
 53
53
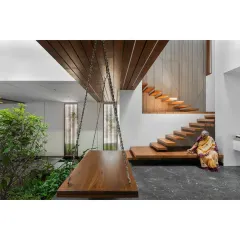
Custom Residential Architecture: Light, Air, and Nature
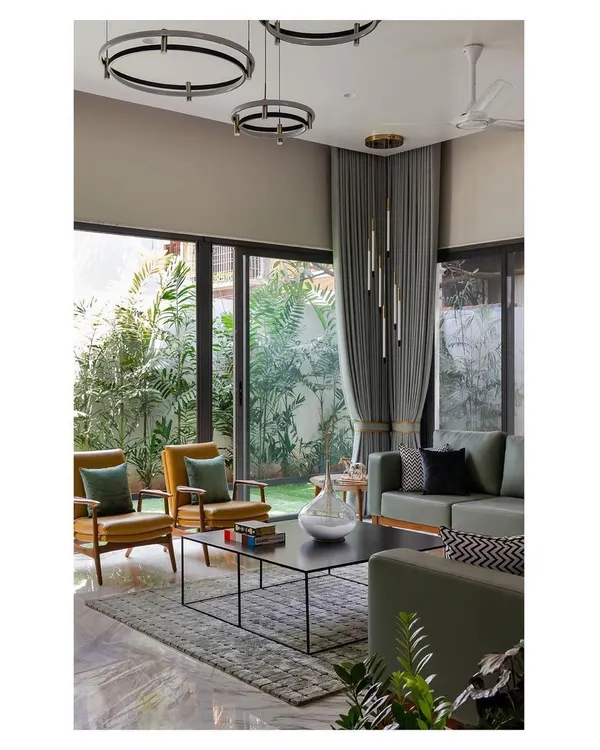 25
25
Modern Residential Architecture and Interior Design
 17
17
Terrain-Responsive & Sustainable Design
More from Sustainable Villa Development (Shanti Homes) by Andagere Architects
More services by Andagere Architects