Rooftop & Terrace Design Services
We transform rooftops and terraces into functional living spaces, managing everything from 3D visualization and civil work to custom pergolas and landscape installation.
A 3D render of a luxurious terrace design, featuring a modern pergola sheltering a comfortable seating area. The design incorporates an outdoor fireplace, creating a warm and inviting focal point for evening gatherings.
The seating area of a rooftop cafe we designed, featuring custom-built wooden furniture and large planters. The overhead pergola structure with hanging lanterns provides both architectural interest and ambient lighting for a comfortable dining experience.
This cozy seating nook at a rooftop cafe is defined by a full-height artificial green wall and a framed living wall art piece. The warm string lights under the open-beam pergola create an intimate and relaxing atmosphere.
This wide-angle 3D visualization showcases the full scope of a modern terrace project. The design connects multiple zones, including a tranquil zen garden with a Buddha statue, a stylish swing chair, and a larger lounge area, all unified by sleek tiling and integrated planters.
The bar area is a central feature of this rooftop cafe project. We designed it with clean lines, back-lit shelving to highlight the glassware, and an integrated planter on top, blending functionality with natural elements.
A long view of the rooftop cafe layout, showing the arrangement of seating along the perimeter. We used a line of tall planters to create a natural boundary and enhance privacy, with strategic lighting to guide the eye and define the space.
A close-up of the zen-inspired water feature and meditation spot from our Kirtinagar terrace design. The niche with a Buddha statue is highlighted by warm, recessed lighting and flanked by planters, creating a peaceful corner for relaxation.
This detail shot from our 3D render highlights a contemporary hanging swing chair set within a stylish arched frame. This element adds a playful yet sophisticated touch to the terrace, providing a unique spot for relaxation.
We used long, custom-built planters to line the glass facade of this building. The planters are filled with lush greenery and feature integrated strip lighting at the base, adding a touch of modern elegance and defining the outdoor walkway at night.
This image shows the relationship between the lounge seating and the bar area in the rooftop cafe. The custom-made sofa and coffee table, crafted from wood and metal, reflect the industrial-chic aesthetic of the space.
About Rooftop & Terrace Design
Before we finalize any layout, we conduct a technical site analysis. This involves assessing drainage, waterproofing, and the load-bearing capacity of your roof. We ensure every element, from the MS framework of your pergola to the plant species selected, is capable of withstanding Delhi’s climate extremes while operating within your structural limits.
Our Methodology
We approach terrace design as an engineering project rather than just decoration. To ensure your outdoor space remains usable throughout the year, we follow a rigorous process:
- Technical Site Analysis: We verify the structural integrity of your terrace floor and confirm drainage points to prevent water logging during monsoons. This prevents long-term damage to the building foundation.
- 3D Visualization: Before we start any civil work, we provide detailed 3D renders. This allows you to verify the layout, material finishes, and furniture placement, eliminating guesswork and mid-project changes.
- Hardscape & Material Selection: We use materials rated for outdoor exposure. Our pergolas utilize heavy-duty Mild Steel (MS) with anti-rust primers, and our flooring options include high-density WPC decking or anti-skid tiles that do not heat up excessively.
- Greenery Integration: Whether you need a vertical bio-wall for privacy or perimeter planters, we select plant varieties that thrive in local conditions. We incorporate integrated drip irrigation systems to ensure your greenery remains healthy with minimal manual intervention.
Project Management
We manage the entire project lifecycle, including procurement, civil labor management, and final installation. By handling the electricals for your lighting and the civil grouting for your structures, we ensure the project is delivered as a cohesive, functional unit. We operate throughout Delhi NCR and are available for consultations on select outstation projects.
Similar work from other experts
Browse through Curated picks from other experts on mytribe
 7
7
Rooftop Terrace Design for Modern Delhi NCR Homes
 85
85
Complete Rooftop & Terrace Makeovers
Transforming Terraces into Private Outdoor Sanctuaries
 4
4
Complete Terrace and Rooftop Garden Makeovers
 27
27
Transform Your Terrace Into a Private Sanctuary
 8
8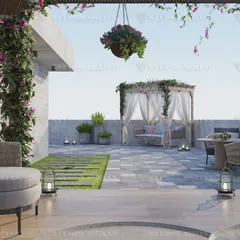
Modern Terrace and Garden Designs
More from Landscape & Outdoor Design by A3 Design Studio
More services by A3 Design Studio