Modular Kitchens in Greater Noida
We build kitchens designed for the way you actually cook. Our Greater Noida workshop uses precision-engineered components to create layouts that are durable, hygienic, and perfectly fitted to your home.
This walkthrough of a completed project shows our handleless, high-gloss white modular kitchen. Notice the seamless integration of appliances, the under-cabinet LED lighting for task areas, and the stunning marble-effect backsplash that continues up the wall for a clean, luxurious finish.
An example of our bright and airy kitchen designs, this space features a large central island with a breakfast bar. The classic white shaker-style cabinets are paired with modern hardware and granite countertops, creating a timeless look that maximizes both style and functionality.
A perfect example of a functional U-shaped kitchen layout in a neutral cream finish. This design includes an integrated oven and microwave tower, a dedicated breakfast counter, and a tiled backsplash, creating an efficient and welcoming cooking space.
We offer a wide range of finishes, including this bold, high-gloss red modular kitchen. The design incorporates an ergonomic L-shape layout, built-in oven tower, and ample overhead and under-counter storage, proving that practical kitchens can also be statement pieces.
This video highlights the details of our acrylic and glass shutter kitchens. The combination provides a sleek, reflective surface that is easy to maintain, while the open wooden cubby adds a touch of warmth and a place for decorative items.
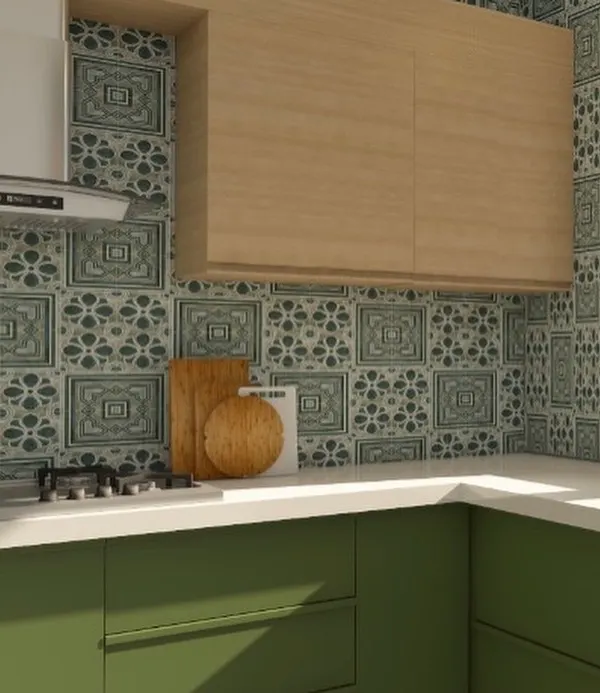
This L-shaped kitchen is designed to maximize efficiency in a compact space. The dual-tone cabinets in wood and white, paired with a green tiled backsplash, create a fresh and modern aesthetic.
A two-tone modular kitchen featuring deep purple and white high-gloss cabinets. This design shows how we integrate appliances like a chimney and double oven seamlessly into the cabinetry for a clean, organized look.
This collage showcases two distinct modern kitchen designs. The top image presents a classic all-white kitchen with an island and traditional range hood, while the bottom image features a minimalist design with natural wood accents and an integrated breakfast bar.
We tailor every kitchen to our client's specific needs. This graphic shows two different customized modular kitchen concepts, one in a minimalist white and wood finish and another in a more contemporary dark and light combination.
This design focuses on creating a kitchen with an open, airy feel. The combination of dark wood base cabinets and white upper cabinets, along with an integrated dining table, makes this a great solution for open-concept living spaces.
About Modular Kitchens
A great kitchen isn't just about the finish; it’s about the layout. We use the 'Work Triangle' concept to minimize your movement between the stove, sink, and fridge. Whether you need a space-saving L-shape or a spacious island, we build the core structure using water-resistant BWP Marine Ply or UPVC, ensuring your cabinets handle the daily wear of an active Indian home without swelling or peeling.
Our approach combines German modular principles with Italian design aesthetics, adapted specifically for the Indian way of cooking. Because we manufacture components in our own Greater Noida workshop, we have full control over the build quality—from the micron-level precision of our laser-cut panels to the seamless edge-banding that prevents moisture and grease from entering the carcass.
Why Our Construction Matters
We know the challenges of the Indian kitchen: humidity, heavy oil use, and frequent cleaning. This is why we avoid particle board where moisture is a concern. Instead, we offer options in:
- BWP Marine Ply: Best for high-humidity areas, providing long-term structural integrity.
- Termite-proof UPVC: A modern, waterproof solution that requires minimal maintenance.
Smart Storage, Not Just Shelves
Storage should work for you, not against you. We move beyond basic cupboards by integrating magic corners, pull-out pantries, and deep tandem drawers with soft-close mechanisms. Every unit is fitted with anti-bacterial surfaces, making hygiene a standard feature rather than an upgrade.
The Process
We believe in transparency before assembly. We provide 3D visuals of your kitchen layout, allowing you to finalize the ergonomics and storage zones before we touch the raw materials. By handling the fabrication in-house, we eliminate the delays often found in outsourced manufacturing, keeping your project timeline predictable.
Similar work from other experts
Browse through Curated picks from other experts on mytribe
 24
24
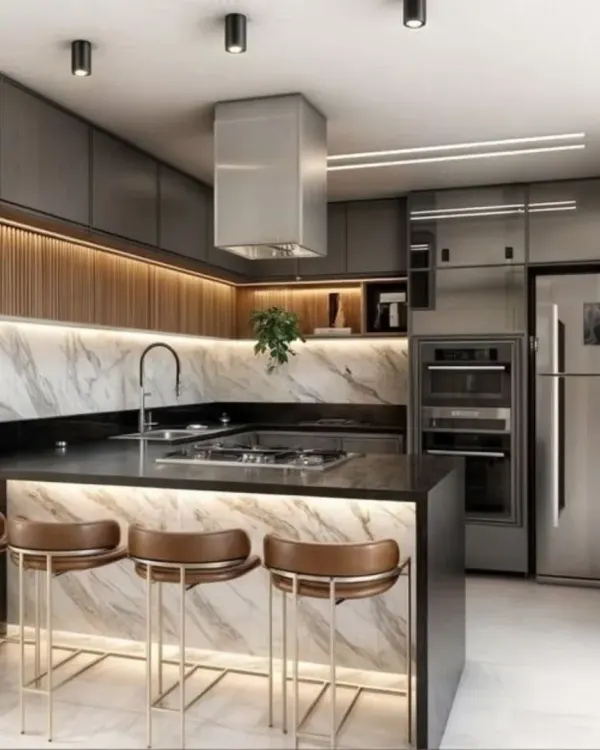
Modern Modular Kitchen Designs in Noida
Smart & Stylish Modular Kitchens
 21
21
Sleek & Functional Modern Modular Kitchens
Modern Modular Kitchen Designs
Modern Modular Kitchen Designs in Delhi NCR
 13
13
Modern Modular Kitchen Designs: Factory-Finished Precision
More from Modular Interior Solutions by A2N Metal Laser Corporation
More services by A2N Metal Laser Corporation