Modern Modular Kitchen Designs: Factory-Finished Precision
I design high-functioning kitchens that actually withstand daily Indian cooking. Expect clean, dust-free installations and durable, factory-finished cabinetry tailored to your space.
A modern kitchen design featuring a striking combination of rust-toned lower cabinets and glass-front upper cabinets. The herringbone tile backsplash and under-cabinet lighting add texture and warmth, while the layout is optimized for cooking and prep work.
This dual-tone kitchen combines earthy green handleless cabinets with wood-laminate uppers for a natural, modern aesthetic. The design includes a herringbone backsplash and a decorative floor inlay, showcasing how custom details can elevate the entire space.
A before-and-after look at a kitchen transformation. We turned a basic space into a neo-classical masterpiece with graceful green cabinetry, patterned tiles, and an island, proving that even challenging layouts can become beautiful and functional.
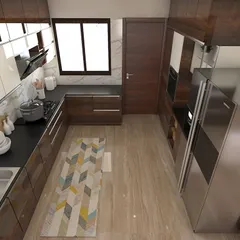
A full view of a galley kitchen, demonstrating efficient space planning. The design integrates full-sized appliances, including a refrigerator and built-in oven tower, into sleek, sage-green cabinetry for a clean and uncluttered look.
This compact kitchen utility area features a built-in coffee machine and oven, showcasing smart use of vertical space. The design maintains the home's aesthetic with matching cabinetry and a marble backsplash, proving no corner is too small for functional luxury.
A spacious parallel kitchen layout featuring matte-finish cabinets and a vibrant, handcrafted tile backsplash. The design incorporates fluted glass shutters and extensive countertop space, perfect for families who love to cook together.
This wide-angle view of a parallel kitchen highlights its ample storage and workflow efficiency. The combination of marble flooring, patterned backsplash, and warm cabinet lighting creates a luxurious and inviting atmosphere.
A look at the transition from the kitchen to the utility area, managed seamlessly with a fluted glass sliding door. This detail maintains privacy and separation without sacrificing the flow of light or the overall design continuity.
This shot focuses on the cooking zone, featuring a concealed chimney and built-in microwave integrated within the navy blue cabinetry. The design prioritizes a clean look with smart functionality, including organized spice storage in the upper cabinets.
A compact and efficient kitchen setup featuring rust-toned cabinetry and a herringbone tile backsplash. This design is perfect for smaller apartments, demonstrating how to maximize storage and style in a limited space.
About Modular Kitchens: The Heart of Your Home
Choose modular, not just because it looks clean, but because of the reality of heat and humidity in Indian kitchens. I use machine-pressed, 1.3mm to 2mm PVC edge banding and high-density HDHMR boards that do not swell or peel like standard on-site carpentry. You get a dust-free installation because 90 percent of the assembly happens in my factory, not in your living room.
When you skip the mess of on-site fabrication, you gain more than just a clean home during installation. You gain precision.
Why I Focus on Factory Precision
Standard carpentry relies on hand-tools at your site, which leads to gaps in joints and uneven finishes. My approach is different:
- Durability: I use 16mm to 18mm HDHMR (High Density High Moisture Resistant) boards from brands like Action Tesa or Greenpanel. These handle water exposure better than traditional ply.
- Finish: We use Sirca or ICA PU paint for high-gloss, scratch-resistant surfaces, or Merino and Greenlam laminates for durable textures.
- Hardware: Every drawer, whether from Hettich or Hafele, is rated for heavy loads, ensuring your kitchen stays functional for years, not just months.
The Reality of Your Project
I do not believe in 'hidden' costs. My pricing (₹18000–₹28000 per running foot) includes the cabinet carcass, quartz countertop, and soft-close hardware. When we discuss your kitchen, we look at the workflow first—where the fridge, hob, and sink sit to ensure you aren't running across the room while cooking.
We integrate practical details like aluminum foil lining for the sink unit to prevent water damage, and concealed chimney ducts to keep the aesthetic minimal. Whether you want a handle-less, neo-classical, or fluted glass look, we ensure the design supports the hardware, not the other way around.
If you are worried about timelines, my factory process allows us to complete installations in weeks, not months. You get a kitchen that is built to breathe and survive, not just to look good for a photo.
Similar work from other experts
Browse through Curated picks from other experts on mytribe
Modern & Modular Kitchen Designs for Indian Homes
 18
18
Modern & Functional Modular Kitchens
 10
10
Sleek and Functional Modular Kitchen Designs
Custom Modular Kitchen Designs for Modern Homes
 8
8
Functional & Stylish Modular Kitchen Designs
Practical Modern Kitchen Designs for Gurugram Homes
More from Modular Furniture & Custom Cabinetry by Atulayam Designs
More services by Atulayam Designs