Our Interior Design Process: From Concept to Reality
My design process is a collaborative journey that turns your vision into a living space, moving clearly from 2D plans and 3D renders to the final site handover.
Part of my turnkey service involves meticulous material selection. This video shows a visit to a marble supplier, where I compare large slabs against 3D renders on my tablet to find the perfect stone that matches our design vision.
Design is an iterative process. This video shows the evolution of a bedroom design, from the initial concept and two client revisions to the final approved look, demonstrating my commitment to refining the details until they are perfect.
Every project begins with a solid plan. This 2D floor plan for a villa shows the initial space planning, outlining the layout of different rooms and furniture placement to ensure optimal flow and functionality.
This is a detailed mood board for an Art Deco guest bedroom. The concept uses a scalloped headboard, tropical wallpaper, and geometric light fixtures to bring in the glamour and symmetry characteristic of the Art Deco style.
For this Art Deco master bedroom, the mood board focuses on bold geometry and luxury. The design features repeating arches and fluted panels behind the bed, complemented by a modern brass chandelier to create a sophisticated look.
This mood board for a son's bedroom uses Art Deco principles with a modern twist. I used color blocking to add a pop of yellow against a neutral background, creating a youthful and energetic space with clean, geometric lines.
This mood board illustrates an English cottage style master bedroom. The design combines a floral wallpaper wainscot with a modern upholstered bed in a bold color, blending rustic charm with contemporary furniture for a fresh look.
For clients who love the English cottage style from their time in London, I created this mood board. It combines a classic striped wallpaper with modern glam furniture, creating an unusual but beautiful fusion of two distinct styles.
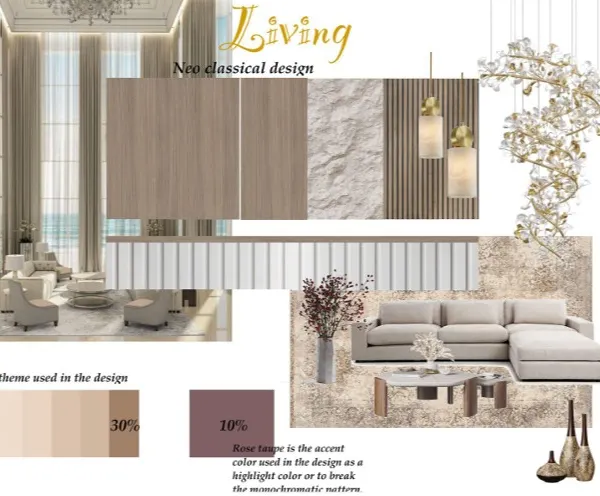
This mood board presents a living room concept in the Neoclassical style. The design features elegant wall molding, a curved blue sofa, and furniture with brass accents, creating a sophisticated space that is both classic and contemporary.
Here, I've detailed key elements for a Neoclassical entryway. The mood board highlights a modern console table with geometric brass inlays, set against a wall with classic molding and flanked by elegant wall sconces.
About Our Process: From Concept to Reality
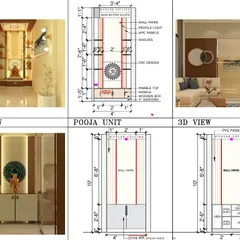
Before a single brick is laid, we sit down to align on your vision through detailed 2D plans and photorealistic V-Ray renders. This allows you to walk through your home digitally and tweak materials, like choosing the right marble slab or wood finish, before any real-world construction begins. This step avoids costly surprises and ensures the final result matches what we agreed upon.
Collaborative Design
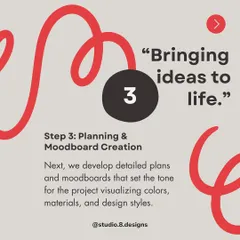
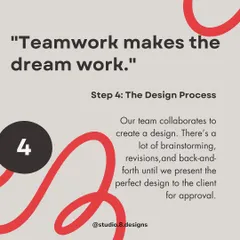
We don't believe in cookie-cutter templates. Every project begins with a conversation and mood boards that capture your specific vibe. Whether it is a modern villa or a compact apartment, our design process starts by listening to how you live and what you need from your space.
Visualization and Clarity
We use 2D floor plans for space optimization and V-Ray 3D renders for a realistic preview. This is where we finalize color palettes, furniture placement, and lighting schemes. If you are unsure about an Art Deco headboard or specific wallpaper, we show you exactly how it fits into the room before we proceed. You get a clear picture of the outcome, including electrical layouts and joinery details.
Execution and Turnkey Services
For our turnkey clients, we handle the headache. We manage vendor coordination, civil modifications, and hardware installation. You get the 18mm BWP marine-grade plywood, soft-close hinges, and premium finishes without having to chase contractors yourself. We act as your single point of contact, ensuring quality control from concept to final handover.
Technical Consultancy
If you prefer managing your own site, we provide a technical blueprint. This includes electrical looping, plumbing points, detailed joinery drawings, and a precise Bill of Quantities to keep your material budget in check. We also include periodic site visits to ensure the work adheres to the original design specs. Construction can be hectic, but our role is to filter out the noise so you get the space you imagined, executed with precision.
Similar work from other experts
Browse through Curated picks from other experts on mytribe
Our Design Process: Turning Your Vision into Reality
 18
18
Our Design Process: From Conceptual Renders to Reality
 9
9
From Vision to Reality: Our Interior Design Process
 20
20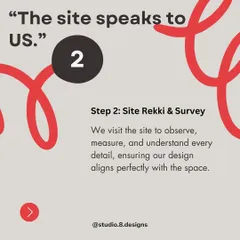
Our End-to-End Interior Design Process
Behind The Scenes: Our Interior Design Process
 5
5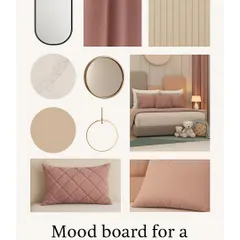
From Concept to Completion: Architectural Design Process
More from Architectural & Interior Design Services by Estilo Designs
More services by Estilo Designs