Sculptural Staircases and Custom Passageways
We design staircases not as mere connectors, but as the anchoring heart of a home. Every curve and angle is engineered to enhance the transition between floors into a sculptural experience.
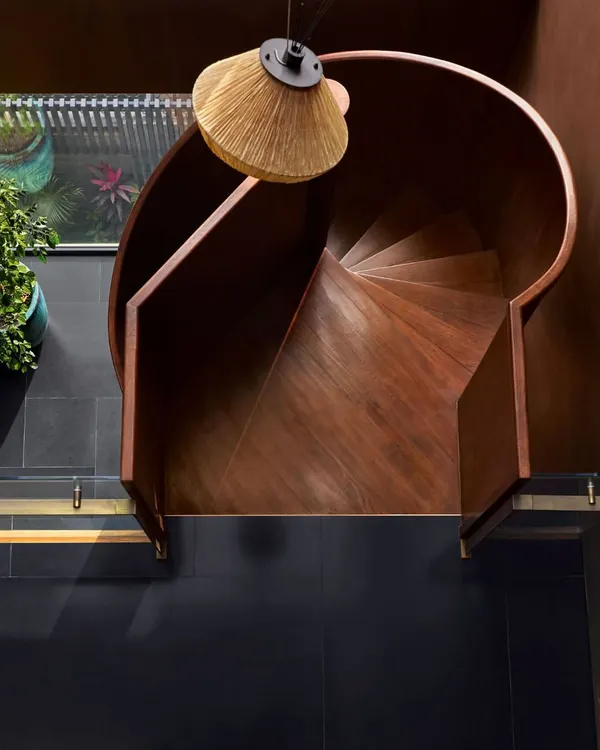
Our hypnotic helical staircase in the Ananda home was featured in Design Pataki for its architectural impact. It emerges as a freestanding marvel, with its dark, ribbon-like form creating a powerful sculptural statement against the light-filled space.
The staircase in our Meraki project is a sculptural marvel that anchors the entire space. Its complex, branching form is both a functional element and a stunning piece of art, viewed here with a dynamic horse sculpture at its base.
This view showcases the intricate engineering of the Meraki staircase. The structure appears to float, with glass balustrades ensuring an unobstructed view of its powerful, modern form and the landscape beyond.
A close-up of the glossy black horse sculpture at the foot of the Meraki staircase. The sculpture's fluid, powerful lines echo the dynamic form of the staircase itself, creating a perfect pairing of art and architecture.
From the living area, the sculptural staircase of the Meraki project is visible in the background, connecting the different levels of the home while serving as a constant point of visual interest and modern artistry.
In this office building, the grand staircase features a curved white balustrade that contrasts with the textured grey walls and wood-clad underside. Integrated lighting follows the lines of the wall, creating a dynamic and welcoming entrance.
This office interior features bold edges and clean lines, with a staircase that speaks volumes. The design, for a financial advisor, uses geometric forms and a textured feature wall to symbolize the energy and fluctuations of the market.
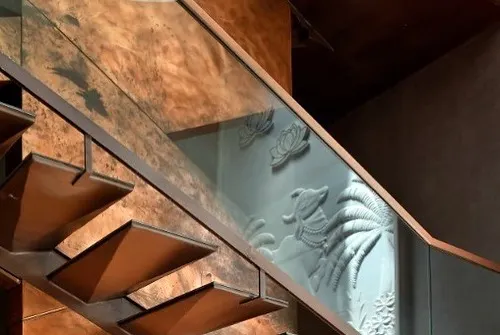
The staircase in the Silhouette home is a study in light and shadow. The simple, clean lines of the steps and the glass railing allow sunlight to pass through, creating shifting patterns on the wall throughout the day.
About Sculptural Statements: Staircases & Passageways
A staircase must hold its own against the grandeur of the architecture surrounding it. Whether we are fabricating a freestanding helical form or a floating structural marvel, we ensure the geometry creates a dialogue with the light and the volume of the space. It is about precision engineering that feels effortless, transforming a utilitarian transit point into the focal piece of the residence.
Engineering the Transit Experience
Transition spaces define how one moves through and perceives a home. We approach staircases and corridors with a focus on structural integrity balanced by fluidic aesthetics. A staircase is not just a mechanism to change levels, it is a structural statement that anchors the interior layout.
Materiality and Light
The choice of material dictates the personality of the staircase. For a modern, minimalist aesthetic, we often combine steel skeletons with timber treads, allowing for an open riser design that keeps the space airy. In more classical settings, we utilize Italian marbles like Statuario or Dyna, often employing water-jet technology to create intricate inlays. The play of light is crucial. We integrate magnetic track lighting, recessed COB spots, or cove lighting to highlight the geometry of the steps and the texture of the walls, ensuring the staircase remains a point of interest even at night.
The Design Process
Our design approach involves an integrated process from start to finish. We begin by studying the structural load and site constraints. Once the form is finalized, we coordinate the fabrication of metal or concrete elements to ensure a finish that is precise and durable. We oversee the installation process to guarantee that the final execution matches the photorealistic renders we provide at the outset. By managing every detail, from the glass balustrade connections to the final polish of the stone, we ensure the staircase serves as a seamless extension of your home's architecture.
Similar work from other experts
Browse through Curated picks from other experts on mytribe
 8
8
Sculptural Staircases: Architectural Designs for Movement and Light
 17
17
Sculptural Staircases: Architectural Focal Points
 7
7
Sculptural Staircase Designs for Modern Interiors
 8
8
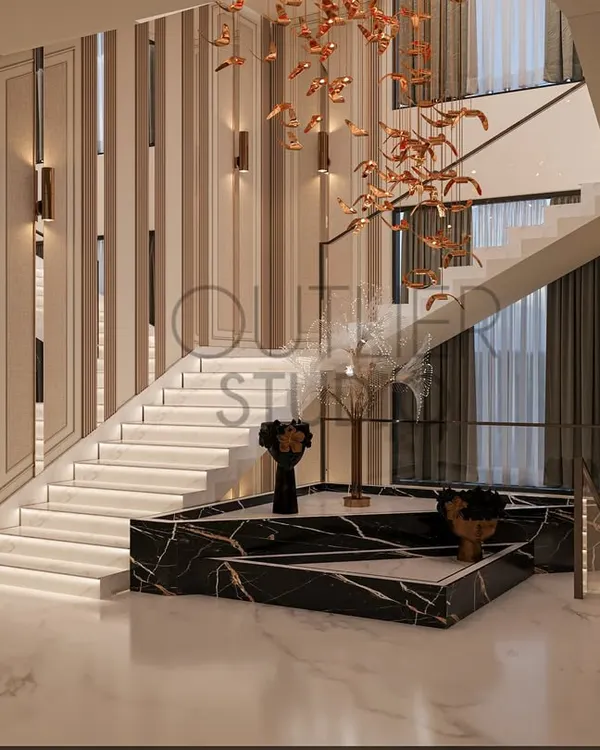
Sculptural Foyers and Grand Staircases
 6
6
Sculptural Staircases and Entrance Lobby Designs
 58
58
Sculptural Architectural Details & Custom Interiors
More from Interior Architecture & Design by 23DC Architects
More services by 23DC Architects