Neoclassical Grandeur & Timeless Estates
We create residences that hold history and modernity in equal measure. Our designs define estates through grand arches, soaring ceilings, and natural light, crafting a feeling of permanent peace.
The Grand Alabaster, nominated as one of India’s most beautiful homes by Elle Decor, is a masterpiece of neoclassical design. The grand foyer features a stunning crystal chandelier and symmetrical columns, establishing a sense of timeless opulence and refined luxury from the moment you enter.
A key feature of The Grand Alabaster is this magnificent interior courtyard covered by a vast glass skylight. This architectural element floods the core of the home with natural light, creating a bright, airy atrium that feels like an open-air garden within the house.
Another view of the glass-roofed courtyard in The Grand Alabaster, showcasing how it transforms the central corridor into a sun-drenched gallery. Lined with lush plants, it feels as though the sky is part of the home, blurring the line between inside and out.
This video montage of The Grand Alabaster captures the essence of coming home to pure luxury. From the soaring ceilings and grand chandeliers of the living areas to the private home theater, every space is designed to be both majestic and comfortable.
Featured in Buildofy, this corridor in The Grand Alabaster showcases the interplay of light and shadow on the polished marble floors. The classical wall mouldings and large windows create a path that is both elegant and filled with natural light.
Sunlight streams through the expansive windows of this corridor, casting beautiful shadows across the polished floor. The minimalist interior, defined by clean lines and high ceilings, creates a feeling of spaciousness, coziness, and serene luxury.
This view highlights the exquisite details of the corridor, with its intricate black and white marble inlay flooring and classic wall paneling. Every element is designed to guide the eye and create a sense of elegant, flowing movement through the home.
The long, sunlit corridors of The Grand Alabaster are designed to feel both grand and welcoming. The light reflecting off the polished marble floors, combined with views into the central courtyard, creates a bright and serene pathway through the home.
In The Ivory Royale, corridors are designed to carry character and a sense of rich silence. This view from the upper gallery looks down into the double-height dining area, framed by a series of grand neoclassical arches and ornate railings.
The upper gallery of The Ivory Royale features a procession of classical arches and detailed cornices. The intricate metalwork of the balustrade adds a layer of decorative artistry, reinforcing the home's palatial and luxurious character.
About Neoclassical Grandeur & Timeless Estates
True neoclassical architecture balances grand proportions with daily livability. Beyond the columns and chandeliers, we ensure your home remains thermally comfortable and acoustically serene. We focus on the interplay of natural light and ventilation, using glass facades and central courtyards to keep these large estates feeling open and airy.
Our work on projects like The Grand Alabaster reflects our belief that luxury should feel grounded. We avoid the cliché of simply piling on ornament. Instead, we use classical elements—symmetrical columns, grand staircases, and intricate mouldings—to give the home a sense of history. We integrate modern HVAC systems beneath clean gypsum ceilings, ensuring that the grand aesthetic does not compromise your comfort. Every corridor and archway is planned to frame views and guide movement through the house. When we work on these larger residential footprints, our focus is on creating a sense of volume that is inviting rather than overwhelming. We also collaborate with local craftspeople for the stone inlays and metalwork, giving the home a narrative that is both global in scale and local in spirit. Whether you are building in Punjab or looking for a design partner for an estate abroad, our process covers everything from initial layout optimization to the final finish. We ensure the built reality matches the initial vision by staying involved from the first sketch to the handover. If you want a home that feels like a classic European villa but functions with modern efficiency, this is the path we take together.
Similar work from other experts
Browse through Curated picks from other experts on mytribe
 27
27
Timeless Farmhouse and Classic Residence Architecture
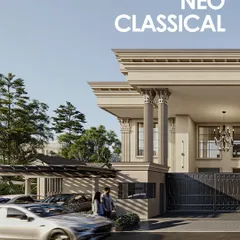
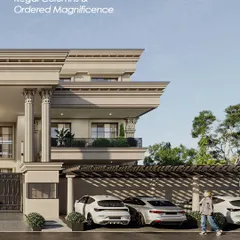
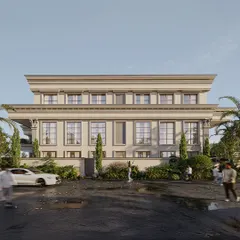
Timeless Neoclassical Estates
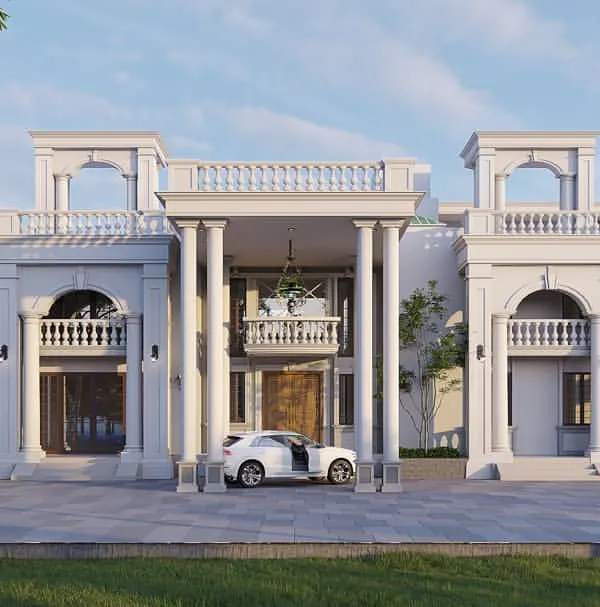 7
7
Classical & Neoclassical Architectural Designs
 6
6
Contemporary & Neo-Classical Home Interior Designs
 16
16
Timeless Elegance: Classical & Heritage Home Architecture
 45
45
Timeless European & Colonial Home Designs
More from Interior Architecture & Design by 23DC Architects
More services by 23DC Architects