Signature Architectural Projects and Modern Interior Designs
A look at our signature projects, where timeless grandeur meets modern serenity. We design homes that respect Indian privacy while embracing global luxury.
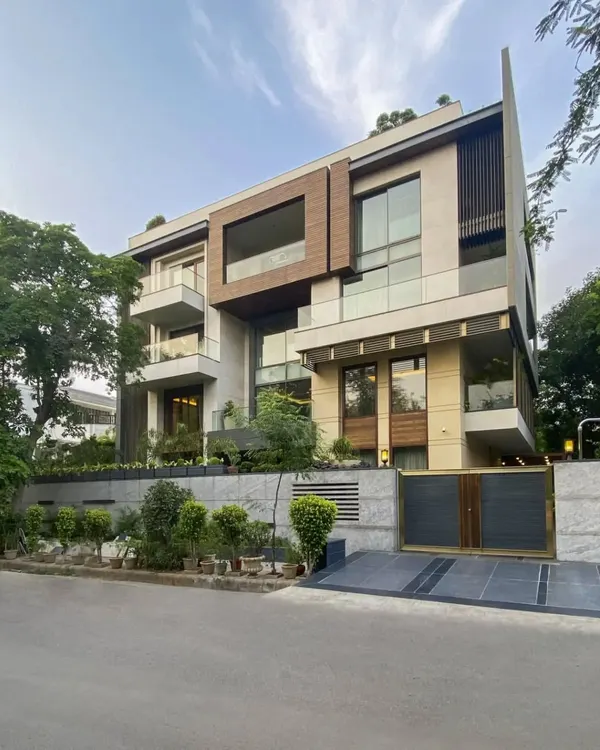
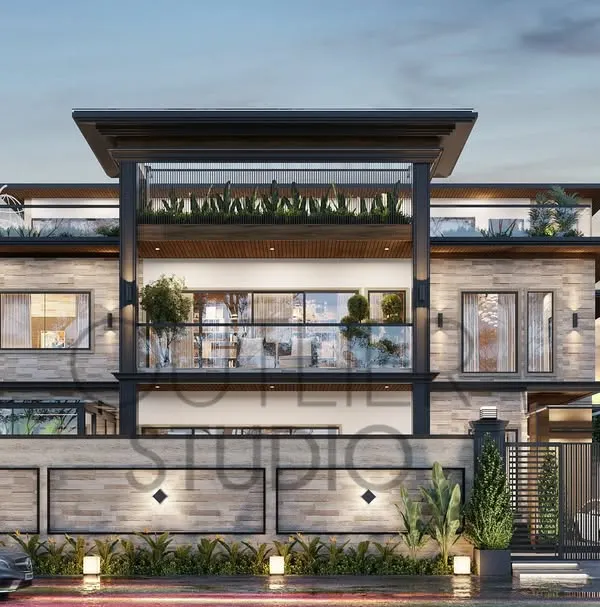
Our design philosophy addresses the unique challenges of modern Indian living, particularly the need for privacy. This residence, Ondra, is our answer. We designed a covered parking area with a striking feature wall that conceals the home from the street, creating a secure and private sanctuary for the family within. True luxury is not just what people see, but the peace and security they cannot.
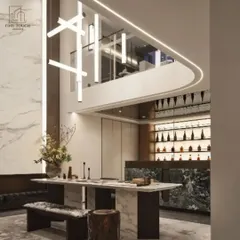
We believe a home's entrance should be a grand statement of what lies within. In this foyer for The Grand Alabaster, a magnificent crystal chandelier descends from a double-height ceiling, reflecting in the polished marble floors. This space was designed to create an unforgettable first impression of opulence and light.
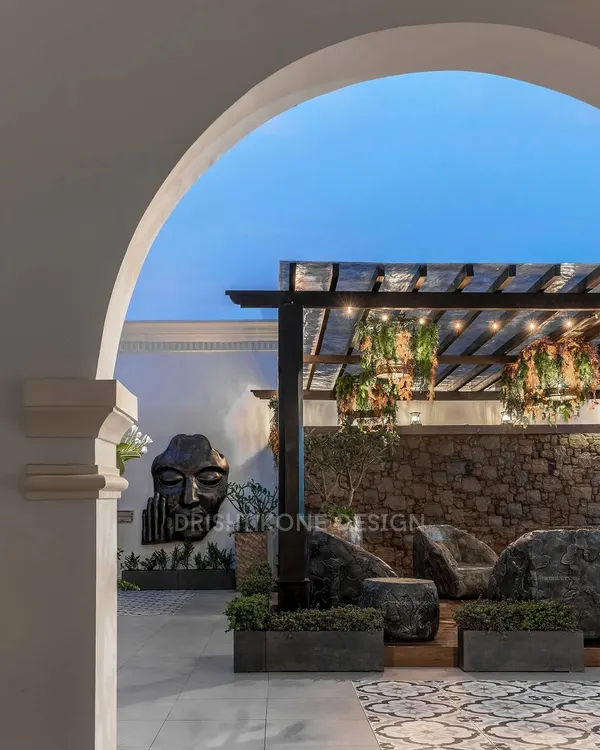
We craft outdoor spaces that serve as tranquil retreats for reflection and connection. This sunken lounge, centered around a fire pit and watched over by a serene Buddha sculpture, is enveloped by a still water body. It is a perfect place to meditate and find balance, transforming the garden into a sanctuary.
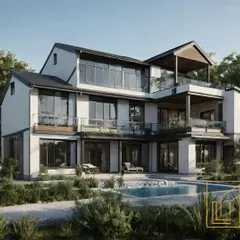
For our Obsidian X project in Sydney, Australia, we envisioned a modern residence where architecture and nature dissolve into one. Expansive glass walls and layered volumes open the home to a lush, resort-like poolside retreat. This design creates a seamless connection to the outdoors, defined by light and openness.
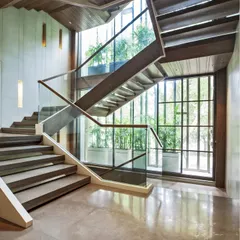
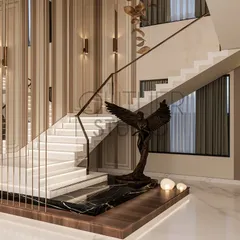
A staircase can be more than a utility; it can be the sculptural heart of a home. This helical staircase, featured by Design Pataki, is a freestanding marvel of engineering and artistry. Its graceful curves and transparent balustrade create a sense of fluid movement and modern elegance.
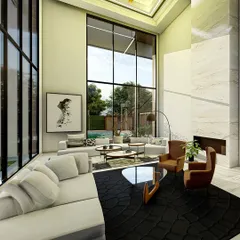
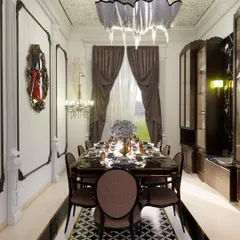
This living room in The Grand Alabaster is a study in neoclassical symmetry and scale. The double-height ceiling, circular crystal chandeliers, and classically panelled walls create a space that is both majestic and inviting. It is a retreat designed for quiet luxury and sophisticated comfort.
For India’s advanced algorithmic trading house, The Aventador Office, we designed a space that reflects its dynamic and forward-thinking ethos. The central passage features a striking, arrow-like water body in black marble, mirrored by a custom geometric light fixture above, creating a powerful sense of direction and purpose.
The L-shaped layout of Residence Ondra is built around a central lawn, blurring the lines between the interior and the exterior. A wall of glass provides uninterrupted views of the garden, while the wooden deck and comfortable outdoor seating extend the living space into nature, creating a perfect setting for relaxation.
About Featured
True privacy in a city home is rare. You will notice in our Residence Ondra project that the striking feature wall and covered parking are not just stylistic choices. They are calculated architectural moves to shield your family moments from street noise and prying eyes, proving that luxury is as much about what people cannot see as what they can.
Our featured work covers the breadth of our design journey. We move between styles, not because we have to, but because every site demands a different response. From the clean lines of our Sydney project, Obsidian X, where we erased the wall between the living room and the garden, to the symmetry of The Grand Alabaster, we focus on how you move through a space.
We handle the full scope, from the first sketch to the final site check. This is not just about choosing furniture. It is about layout planning that anticipates your family's needs for privacy and quiet. When we design a helical staircase or a double-height foyer, we are engineering light and volume. Our approach ensures that your home functions as well as it looks, whether we are building in Jalandhar or abroad. We invite you to look through these projects to understand how we turn site challenges into quiet, private sanctuaries.
Similar work from other experts
Browse through Curated picks from other experts on mytribe
 10
10
Our Signature Projects in Luxury Interior Design
 10
10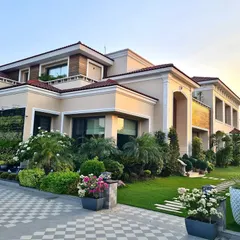
Featured Architectural Projects and Design Philosophy
Featured Interior and Architectural Design Projects
 8
8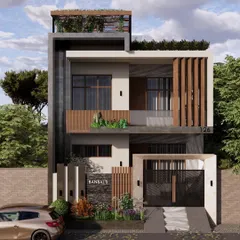
Featured Architectural and Interior Design Projects
Featured Projects: Modern Architecture & Interiors
 8
8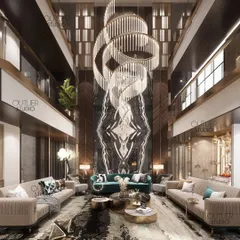
Curated Modern Architecture & Luxury Interiors
More from Interior Architecture & Design by 23DC Architects
More services by 23DC Architects