Commercial & Hospitality Interior Architecture
We apply our signature luxury architecture to commercial spaces, balancing aesthetic grandeur with the practical flow required for high-traffic retail, hospitality, and corporate environments.
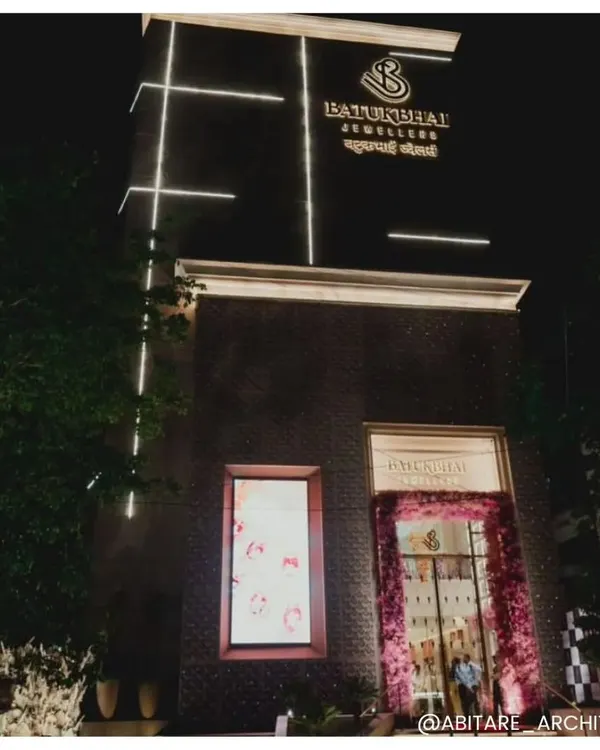
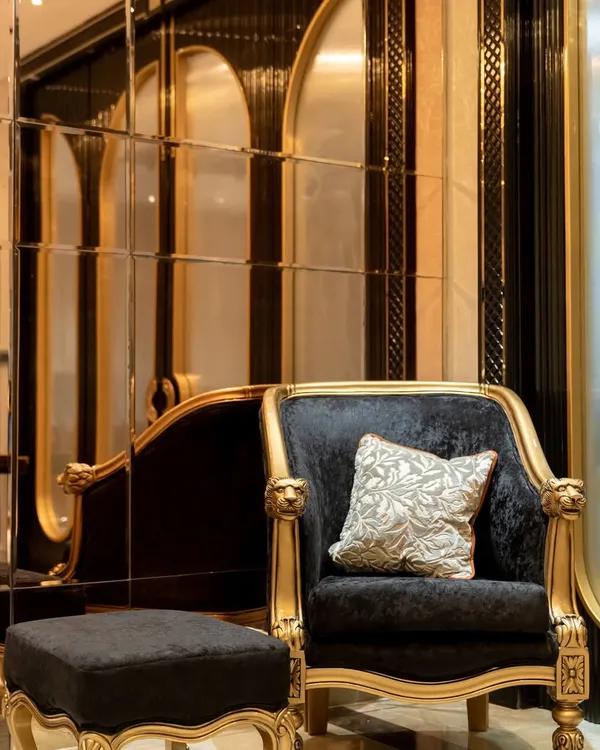
Step into a world of luxury at this high-end jewellery store we designed. The space features stunning blue and gold chandeliers, ornate decor, and custom curved display cases with plush seating to provide an unforgettable and opulent shopping experience.
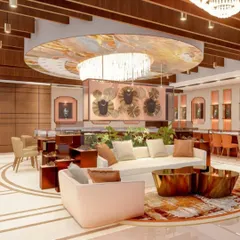
The store's layout is designed to feel both grand and intimate. Arched display niches and elegant seating arrangements create private zones for consultation, all under the glow of crystal chandeliers.
The design concept for this jewellery store blends European luxury with Indian heritage elements, such as the arched windows and intricate details. This creates a unique and captivating atmosphere that feels both global and local.
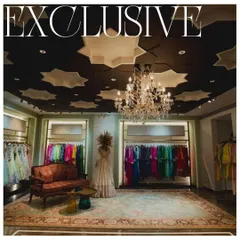
We used materials of the utmost quality, including marble, high-quality wood, and brass accents. The display niches are draped with rich fabrics, creating a theatrical and luxurious backdrop for the exquisite jewellery.
The placement of display cases is strategically arranged to create a harmonious flow and maximize the impact of each piece. This curved counter with olive green chairs offers a comfortable and elegant viewing area for customers.
We designed this opulent banquet hall with an Indian Classical aesthetic. The space is divided into a foyer, main hall, and buffet area, with a color palette of elegant off-white and beige, accented with rich maroon to heighten the sense of royalty.
The long corridor leading to the banquet hall is adorned with large-scale classical Indian paintings and heritage-inspired details. Golden radiance from crystal chandeliers and wall sconces casts the hall in a resplendent, palatial glow.
The grand scale of the banquet hall is evident in this wide view, showcasing the massive arches, ornate wall moldings, and coffered ceilings. The design seamlessly blends Rajasthani and Islamic architectural elements for a truly majestic experience.
For a client with varied interests including podcasting, we designed this functional and inspiring home office. The space includes a professional recording setup, ample soundproofing, and a large bookshelf, all within a warm and elegant environment.
About Beyond the Home: Commercial & Hospitality Spaces
In commercial and hospitality projects, design is only half the battle. Whether it is a high-end jewellery boutique or a large-scale banquet hall, we prioritize sightlines and movement patterns to ensure your staff can operate seamlessly while your clients feel enveloped in luxury. We manage the entire execution, coordinating everything from structural glazing to custom cabinetry, so you are not left managing multiple vendors.
When we design for the public eye, whether it is a jewellery showroom or a corporate office, we treat the space as a stage. The goal is to command attention while maintaining a sense of refined calm.
Retail & Jewellery Boutiques
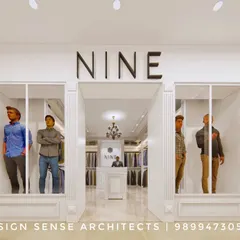
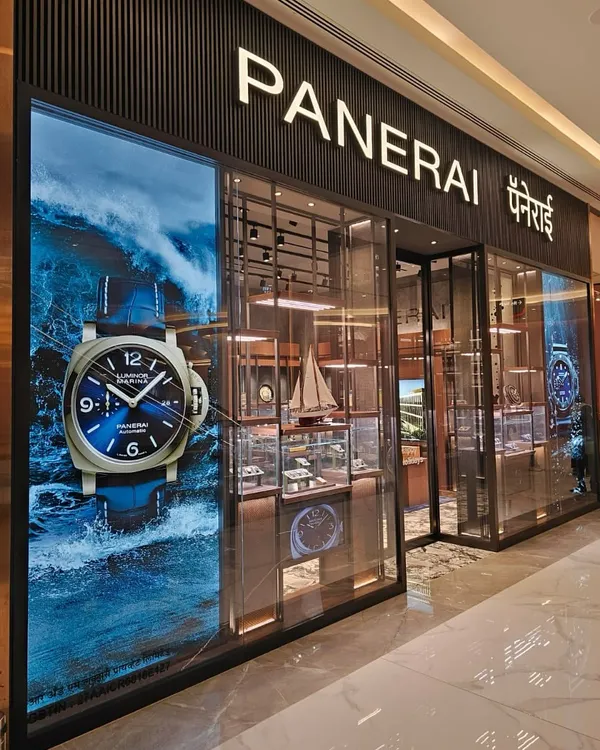
For retail environments, our design philosophy revolves around intimacy and theatre. We focus on how light hits the precious metal and how the customer feels in the consultation chair. We often employ curved display cases and precise lighting tracks to create private, secure pockets of interaction, ensuring the environment feels exclusive rather than transactional.
Hospitality & Banquets
For banquet halls, we balance scale with warmth. It is easy for a large space to feel cavernous, so we use structural details like coffered ceilings, grand archways, and layered lighting to break the volume into manageable, inviting zones. We blend Indian heritage motifs with neoclassical proportions, creating a backdrop that complements the celebrations rather than overpowering them.
The Professional Standard
Commercial projects require stricter timelines and higher durability than private residences. We apply our rigorous site monitoring system to every project, providing daily updates so you can track progress regardless of your location. We coordinate mechanical, electrical, and plumbing integration early in the design phase, ensuring that the luxury finish is never compromised by visible conduits or HVAC ducts.
Similar work from other experts
Browse through Curated picks from other experts on mytribe
 8
8
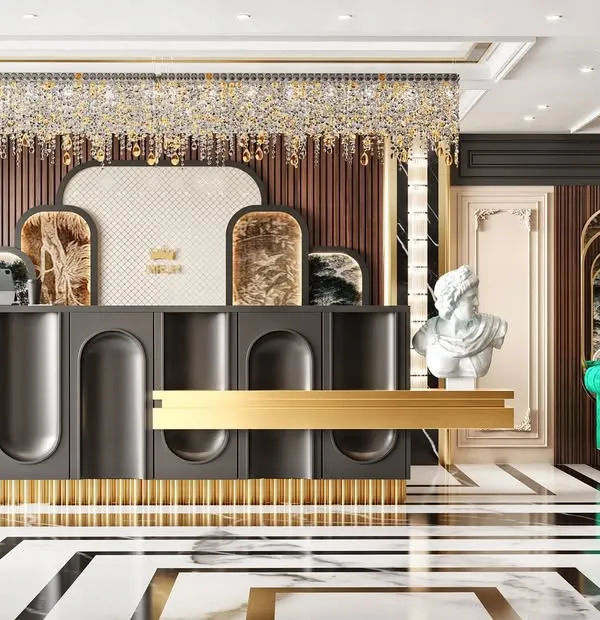
Our Featured Commercial & Retail Interior Projects
 11
11
Custom Commercial Interiors and Office Design
 18
18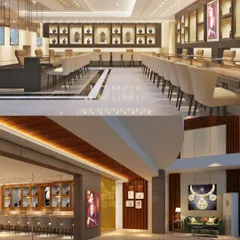
Luxury Retail & Showroom Design
 10
10
Luxury Retail & Hospitality Interior Design
 4
4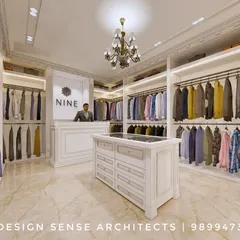
Luxury Retail and Commercial Interior Design Concepts
 33
33
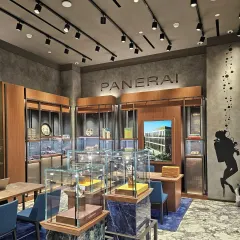
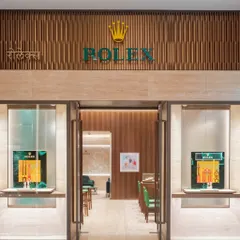
Luxury Retail Environments Designed for Immersive Brand Experiences
More from Interior Architecture & Design by 23DC Architects
More services by 23DC Architects