Modern Sanctuary Exterior & Landscape Design
We craft private sanctuaries that blur the threshold between home and nature, blending sculptural forms with serene, open-air living spaces.
At Residence Ondra in Amritsar, movement is orchestrated for clarity and connection. A sculpted external staircase curves gracefully alongside a textured wall, leading guests directly to an upper-level party lounge while preserving the privacy of the main home.
The architecture of Residence Ondra features dramatic, curving rooflines that provide shade and create visual interest. This balcony view showcases the interplay of textures, from the smooth, dark overhang to the vertically slatted wooden walls, creating a private and sheltered outdoor space.
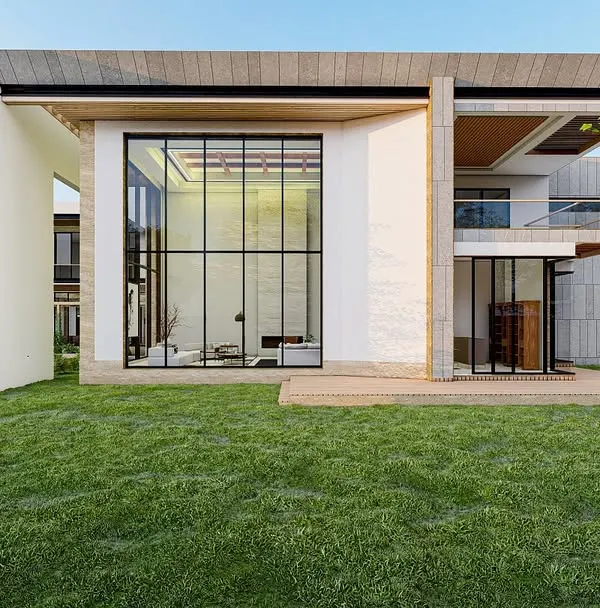
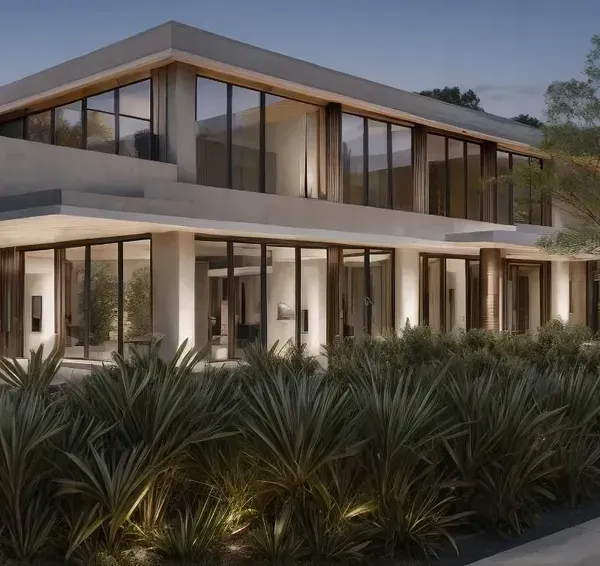
In this modern outhouse, we used seamless glass walls to dissolve the boundary between the living area and the garden. The double-height windows offer boundless views, making nature an integral part of the interior design and filling the space with light.
This outhouse is designed to be a versatile space that feels welcoming day and night. Sunlight floods the room during the day, and as evening falls, warm, ambient lighting transforms it into a cozy retreat, perfect for entertaining or quiet reflection.
The Rising Wave is a modern fluidic outhouse in Punjab, designed as a fusion of art and utility. Its sculptural, wave-like form contains a vibrant party space and iconic parking, all set within a serene landscape that makes a bold architectural statement.
At dusk, the architectural lighting of this modern outhouse comes to life. The illuminated steps, outdoor seating area, and floral displays create a harmonious blend of outdoor serenity and indoor luxury, perfect for golden evenings.
The entrance to Obsidian X in Sydney features a distinctive cylindrical element with a wooden lattice screen. This detail adds texture and partial privacy to the glass-walled structure, hinting at the spiral staircase within and setting a tone of sophisticated modern design.
The back elevation of the Ananda residence is designed to feel like a peaceful retreat. A covered patio with comfortable seating overlooks the pool, offering a space to unwind. The design blends modern louvers with Southeast Asian influences for a calm, resort-like atmosphere.
At night, the poolside of the Ananda residence transforms with carefully placed lighting. Wall-mounted fixtures create diamond patterns of light, while strip lighting along the deck edge defines the space. This creates a magical ambiance for evening relaxation or entertainment.
The backyard of the Ananda project is where peace lives. A wooden deck extends from the living area to the poolside, creating a perfect spot to enjoy the open sky and the sound of water. It is a space designed to slow down time.
About Modern Sanctuaries: Exteriors & Landscapes
Our approach to exterior design centres on the intentional dissolution of boundaries between the built form and your private landscape. At projects like the Ananda residence in Amritsar, we utilise expansive, floor-to-ceiling glass and fluidic rooflines to ensure your view of the garden remains uninterrupted by structural clutter, creating a cohesive visual flow from your living area directly into the open air.
True luxury is defined by how a home breathes. We design each exterior as a private refuge, where architectural volume meets the stillness of nature. Our process begins with understanding the site orientation to optimise natural light and airflow, ensuring that your home feels grounded in its specific environment.
Our Approach to Exterior Architecture
- Fluidic & Sculptural Forms: We move away from rigid, boxy structures. Projects like 'The Rising Wave' demonstrate our use of sweeping curves that create dynamic silhouettes while housing functional, vibrant social spaces.
- Indoor-Outdoor Continuity: We engineer facades that dissolve upon opening. By aligning your indoor flooring with outdoor decks and utilising frameless glazing, we extend your living room into the garden, making the outdoors an accessible part of your daily rhythm.
- Materiality and Textures: From the vertical slatted wood of Residence Ondra to the stone-finish tiles and water-jet inlays of our neoclassical estates, we select materials that age gracefully and interact beautifully with changing daylight.
- Water as a Narrative Element: We incorporate waterbodies not merely as aesthetic features, but as transitional elements that guide movement from the entrance to the rear. The reflection of your home in the pool creates a second layer of depth, essential for evening relaxation.
Whether it is the serene garden of a residence in Punjab or a structured landscape design for a property in Australia, our goal is to curate a space where you can pause, breathe, and exist in a place of peace.
Similar work from other experts
Browse through Curated picks from other experts on mytribe
 25
25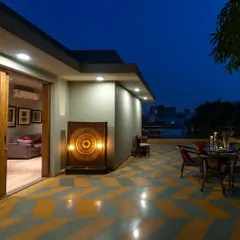
Seamless Indoor-Outdoor Living: Architecture That Breathes
 14
14
Outdoor Living and Nature-Integrated Architecture
 24
24
Indoor-Outdoor Integration in Modern Residential Architecture
 15
15
Modern Villa Exteriors & Outdoor Living Design
 62
62
Residential Landscape Design: Blurring Boundaries
 42
42
Landscape Designs for Private Residences and Farmhouses
More from Interior Architecture & Design by 23DC Architects
More services by 23DC Architects