Our Construction Process: From Vision to Reality
We believe a home is a labour of love built brick by brick. Step behind the scenes to see how we transform rough sketches and 3D models into physical, light-filled spaces.
A moment of pause on site, sitting on a concrete beam of a house under construction. This is where the vision starts to take shape, and we can truly feel the scale and form of the future home.
A moment of pause on site, sitting on a concrete beam of a house under construction. This is where the vision starts to take shape, and we can truly feel the scale and form of the future home.
Our team carefully installs the circular frame for a facade emblem. This image captures the scale of the work and the collaborative effort required to execute detailed architectural features.
Our team carefully installs the circular frame for a facade emblem. This image captures the scale of the work and the collaborative effort required to execute detailed architectural features.
Our team carefully installs the circular frame for a facade emblem. This image captures the scale of the work and the collaborative effort required to execute detailed architectural features.
A walkthrough of a site under construction, showing the raw beauty of the arched brick ceilings and concrete forms. Even in its unfinished state, the play of light and volume is already apparent.
This video shows the immense team effort involved in installing a large, solid wood archway for a main door. This ritual is a significant milestone in the construction process, celebrated by both our team and the clients.
A carpenter tests the mechanism of a custom-built circular pivot window. This playful feature required precise craftsmanship and is a great example of the unique details we love to incorporate in our projects.
A 3D walkthrough of our 'Oasis' project proposal. We use these detailed models to help clients visualize the space, exploring how materials, light, and landscape will come together in the final design.
A 3D walkthrough of our 'Oasis' project proposal. We use these detailed models to help clients visualize the space, exploring how materials, light, and landscape will come together in the final design.
About The Build Process: From Vision to Reality
We believe building a home is a messy, beautiful, and deeply collaborative process. We do not just hand over a drawing and walk away; we are on-site 3 to 4 times every month, directly overseeing the masonry, concrete pours, and intricate details like brick jaalis to ensure the finished home matches our initial sketches.
Our approach to the build process is rooted in total transparency. When we design your home, the journey moves from initial conceptual sketches to high-definition 3D walkthroughs using Lumion and Sketchup. This phase ensures you see exactly how light, material textures, and shadows will play across your living space before a single brick is laid.
Once construction begins, the reality of the design takes shape. We handle the heavy lifting, from coordinating with structural engineers to sourcing natural stone and terracotta with you at local yards. Whether it is a new build or a complex structural renovation, our team manages the technical coordination of plumbing, electrical, and HVAC layouts to ensure they integrate seamlessly with the aesthetic.
We specialize in site supervision. This means we are the ones walking the site, checking masonry alignment, and ensuring that custom fabrication for elements like metal pergolas or glass block framing is executed with precision. We know that the beauty of a home lies in the details, and that requires being present.
Building a home is a significant commitment of time and resources. Our process is designed to keep you involved in every milestone, from the structural planning and demolition phases of a retrofit to the final finishes. We build with the understanding that this is where you will find your solitude and start new chapters, so we treat every structural element and surface with the care it deserves.
Similar work from other experts
Browse through Curated picks from other experts on mytribe
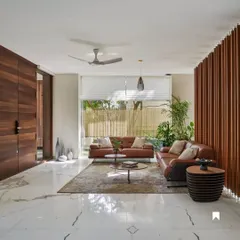
From Blueprint to Reality: Our Process
 8
8
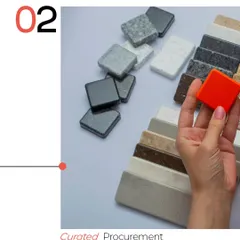
Our Architectural Design Process: From Sketch to Reality
Our Process: From Blueprint to Reality
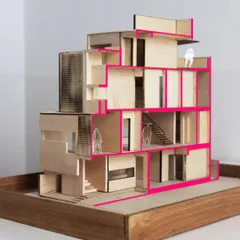
Our Architectural Design Process: From Sketch to Structure
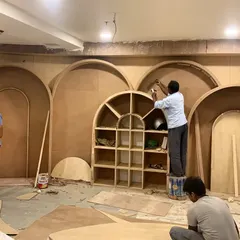
From Blueprint to Reality: The Build Process
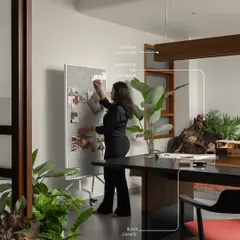
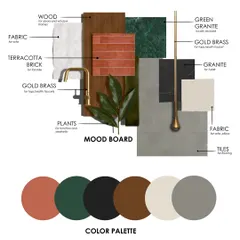
Our Design Journey: From Concept to Creation
More from Residential Architecture by 1Leapingfrog Studio
More services by 1Leapingfrog Studio