Tribe Verified

Contemporary Commercial Interior Design

byVJ ArchitectsStudio in Hubballi; Projects across Bengaluru & KarnatakaStarts from1,800 sq. ft.View full gallery

Your office or showroom is the first thing clients notice. We create spaces that balance practical workflow with a strong brand identity, making every square foot work harder for your business.

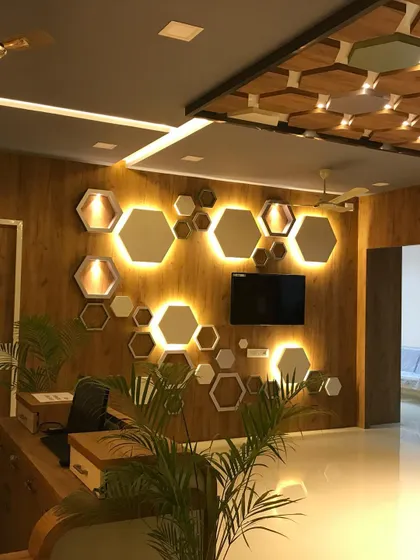
The reception of the Jeevannavar Skincare Clinic features a striking wall of backlit hexagonal mirrors and panels. This geometric design, combined with warm wood tones, creates a professional and stylish first impression.

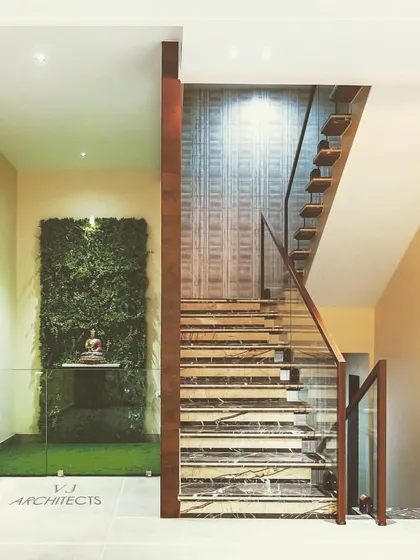
For the Overseas Traders office, we used reclaimed wood from the client's musical instrument business. This view shows the rich wooden flooring and a staircase with clean, modern lines, demonstrating a commitment to sustainability and craftsmanship.

In the RT Computers showroom, we created an industrial-chic vibe with exposed wood paneling and simple metal-frame tables. The overhead brand signage is backlit and clearly organized, making it easy for customers to navigate the store.

A detailed look at the hexagonal coffered ceiling in the skincare clinic. This intricate design element adds visual interest and conceals lighting, contributing to the space's modern and sophisticated feel.

The staircase at the Overseas Traders office features integrated step lighting. This not only enhances safety but also adds a warm, ambient glow, highlighting the beauty of the wooden treads.

This view of the computer showroom highlights the organized layout, with laptops displayed on large wooden tables for easy access. The walls are lined with shelving for accessories, maximizing vertical space.

The doctor's consultation room in the clinic continues the design theme with wood-paneled walls and a textured white accent panel. The space is designed to be professional, clean, and comfortable for patients.

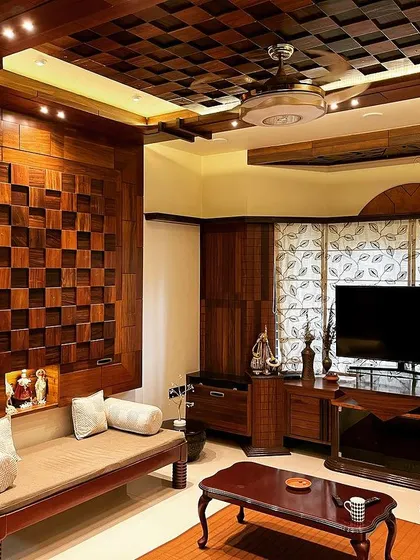
The main office area at Overseas Traders showcases extensive use of wood on the walls and floors. The geometric patterns in the paneling add a layer of design sophistication to the corporate environment.

Another angle of the RT Computers showroom, showing the clear demarcation of brands like HP and Dell. The raw, unfinished look of the wooden display walls adds to the industrial aesthetic.

A ceiling detail from the clinic, where wooden hexagonal panels are set against a grey background. This design is mirrored in other elements throughout the space for a cohesive look.

About Contemporary Commercial Spaces

When we approach a commercial project, we look beyond the aesthetics to understand your operational needs. For the RT Computers showroom, we opted for an industrial-chic palette with exposed wood and organized the layout into clear, brand-specific zones. This approach ensured a smooth customer traffic flow, proving that intelligent design can turn a standard retail space into an intuitive experience for your visitors.

Commercial spaces require a different discipline than residential work. Whether we are designing a medical clinic or a retail outlet, our priority is to align the interior with your brand identity while keeping long-term maintenance in mind.

Designing for Business

Every commercial project starts with understanding your specific industry challenges. For the Jeevannavar Skincare Clinic, we introduced geometric motifs and integrated lighting to create a calm, professional atmosphere that builds patient trust. We used high-durability materials like 3D MDF panels and quality laminates to ensure the clinic stands up to daily foot traffic without losing its premium finish.

Sustainable & Functional Solutions

We believe that commercial design should also be smart. For the Overseas Traders project, we utilized reclaimed wood from the client's musical instrument manufacturing business to create a striking, sustainable interior. This not only reduced material costs but also gave the office a unique story that resonates with visitors.

Our Commercial Scope

We handle end-to-end commercial fit-outs, including:

  • Layout & Traffic Flow: Planning reception, consultation, and display areas to maximize efficiency.
  • Commercial Lighting: Utilizing heavy-duty track lighting and focused COB lights to highlight products or create specific ambiances.
  • Custom Joinery: Creating branded reception desks, product display racks, and storage solutions using commercial-grade plywood and PVD metal finishes.
  • Project Management: Coordinating with contractors for AC, automation, and electrical works so you can focus on running your business.

If you have a space in Hubballi, Bengaluru, or anywhere in Karnataka, we would love to discuss how we can improve your commercial environment.

Professional commercial design expertise across Karnataka.Approved by the tribe
V

VJ Architects

Studio in Hubballi; Projects across Bengaluru & KarnatakaStarts from 1,800 sq. ft.

We are VJ Architects, and we believe your workspace should be as dynamic as your brand. We enjoy taking a blank commercial shell and turning it into a functional environment that feels uniquely yours.

Looking for specific commercial ideas?

You can search for office layouts, retail interiors, or specific material themes.