Home Interior Design for Travel Enthusiasts
For travel-loving clients, we design homes that hold your personal stories. This project blends South Indian tradition with clean, modern minimalism to create a calm, personalized haven.
The centerpiece of the dining area is this custom-made world map, a direct nod to the clients' passion for travel. It's not just decor; it's a conversation starter and a daily reminder of their adventures.
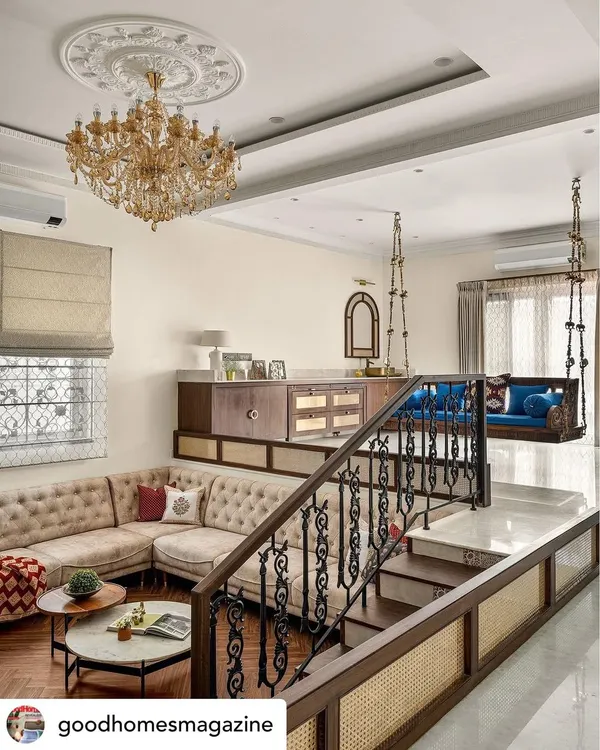
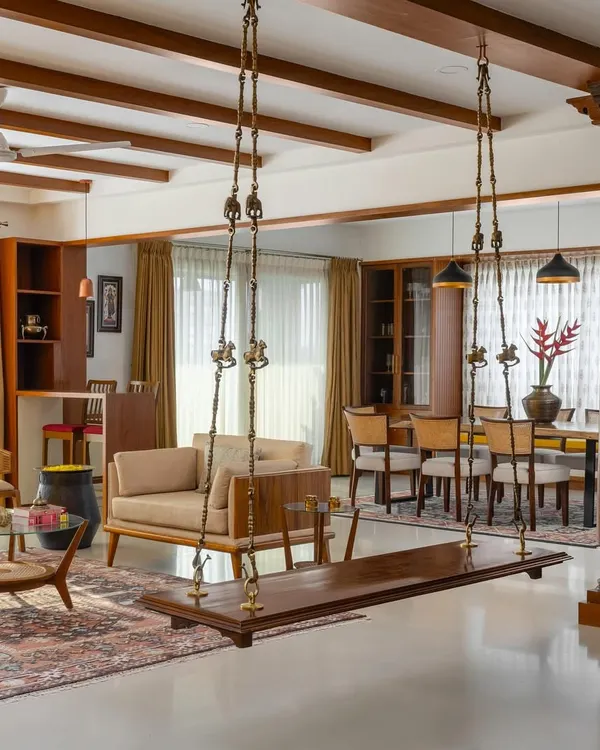
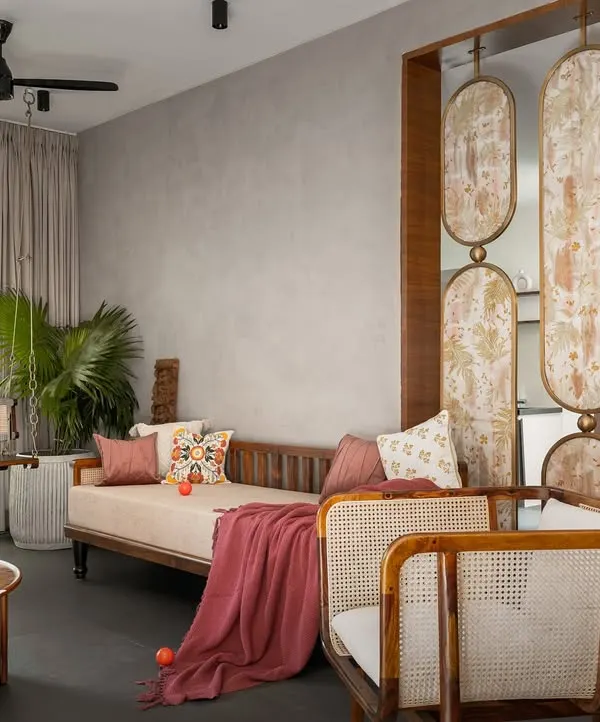
We used a geometric wooden screen to create a subtle partition between spaces, allowing light and views to pass through. The traditional indoor swing, or 'jhoola', adds a playful and classic South Indian touch to the modern living area.
The living room is designed for comfort, with plush sofas and a neutral color scheme. We used a textured wooden ceiling panel and wood-paneled partitions to add warmth and define the open-plan layout.
In the master bedroom, we combined a tall, upholstered headboard with rustic wood-paneled walls. This mix of soft and hard textures creates a cozy, cocoon-like feeling, perfect for a restful retreat.
Even the bathroom vanity reflects the home's fusion theme. A modern, vessel-style sink in a bold blue is set against a backdrop of uniquely shaped tiles, complemented by a backlit circular mirror for a contemporary feel.
This view from the dining table looks towards the living area, showing how the spaces flow together. The traditional swing and geometric screen are key elements that define the home's unique character.
This floating media unit is a study in functional design. It combines a warm wood console with clean white drawers, a glass display case for treasured items, and a unique base filled with river stones for a natural element.
The bedroom is filled with natural light, enhanced by light-colored curtains and white wardrobes. A wooden false ceiling and matching floor add warmth and continuity to the design.
Another view of the living room, highlighting the comfortable sectional sofa and the connection to the dining area. The design ensures the space is practical for daily life while maintaining a cohesive aesthetic.
A closer look at the world map feature wall, positioned next to a traditionally carved wooden door frame. This juxtaposition of global modernism and local heritage is central to the home's design story.
About A Home for Travellers
When you are a traveller, your home should hold the stories of your journeys, not just store your belongings. We focused on bridging the gap between traditional heritage and modern living by using custom wooden partitions and a warm, earthy color palette, ensuring the centerpiece—the clients' custom map—remains the focus of the living area.
The core of this project was balancing the clients' love for exploration with the practical need for a serene, everyday home. We avoided standard apartment cliches by choosing an oyster beige and driftwood palette, which keeps the space feeling airy and quiet, rather than cluttered.
Designing for your narrative
We treated the living area as a transition space. The geometric wooden screen acts as a vital architectural element—it divides the dining and living zones without blocking natural light. This keeps the open-plan layout functional for daily life while maintaining a clear visual link between rooms.
The fusion strategy
We integrated traditional elements, like the brass-accented indoor swing, against a contemporary minimalist backdrop. This contrast creates a space that feels rooted in South Indian culture but remains fresh and uncluttered. The floating media unit with river stone detailing is another example of our process: combining clean lines with natural textures to create a visual pause point.
Key design takeaways:
- Natural Lighting: We prioritized light flow by using glass and strategic partitions instead of solid walls.
- Material Honesty: We used BWP grade plywood for durability, finished with veneers that age well, ensuring your home looks as good in five years as it does on day one.
- Themed Accents: Whether it is a world map, a collection of souvenirs, or a family heirloom, we help you pick one primary feature wall to anchor the room's character.
If you have a collection or a specific theme you want to integrate into your home, we can help you plan a layout that keeps the room looking organized while still reflecting your personality.
Similar work from other experts
Browse through Curated picks from other experts on mytribe
 24
24
Indian Heritage & Travel-Inspired Interior Designs
 12
12
Modern Heritage Home Interiors
 10
10
Our Favourite Design Projects
 8
8
Our Signature Home Transformations
 31
31
Modern Indian Interior Design & Styling
 8
8
Modern Indian Interior Designs That Tell Your Story
More from Interior Design by VJ Architects
More services by VJ Architects