Corporate Office Design Concepts
An architectural exploration of professional environments, as featured in Antarya magazine. We focus on the synergy between spatial fluidity and modern material application.
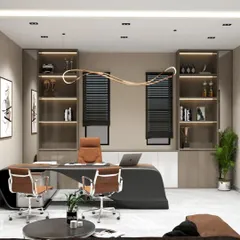
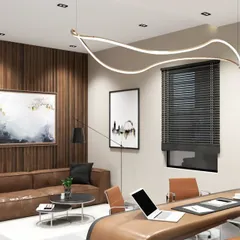
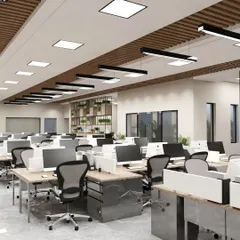
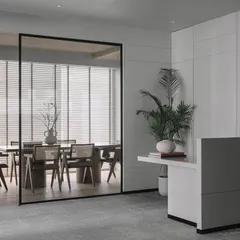
A spread from the Antarya magazine feature, showcasing different spaces within the corporate office project. The images highlight the executive cabin, workstation, reception, and conference room designs.
About Antarya Magazine Feature - Corporate Office Project
The office design shown here utilizes a restrained palette of Italian marble, textured veneer, and black-framed glass to establish spatial clarity. Rather than relying on ornamentation, we balanced natural illumination with deliberate material interplay to define public and private zones within the floor plate.
Our approach to corporate interiors, as explored in our Antarya magazine feature, centers on the conviction that a workspace must transcend functional utility to become an extension of organizational identity. By analyzing how light intersects with structural elements, we create environments that feel both expansive and intimate.
Materiality and Spatial Logic
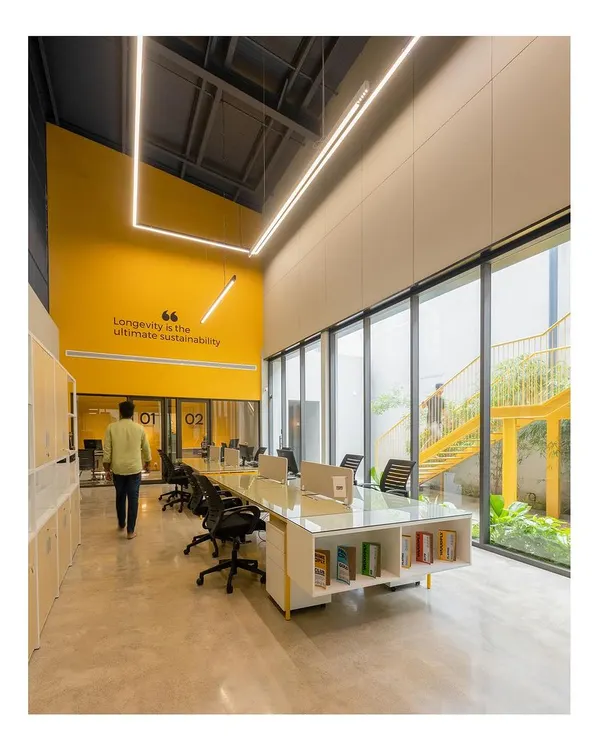
In this project, the use of black-framed glazing serves as a structural rhythm, breaking the monotony of the corridor while maintaining visual connectivity. We prioritize material honesty—allowing marble, wood, and metal to express their natural textures. This minimizes the need for superfluous decorative elements and reinforces a minimalist aesthetic that remains relevant over time.
Biophilic Integration
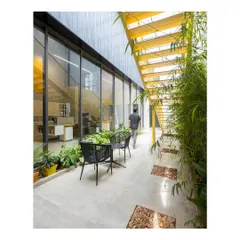
We incorporate biophilic elements not as decoration, but as active components of the workspace. Strategic placement of vegetation and the optimization of natural light paths are essential in reducing the sterility often associated with corporate environments. Our goal is to foster a connection to the built environment that supports both productivity and employee well-being.
Professional Workflow
When designing corporate offices, we begin with a comprehensive site analysis. This allows us to map traffic flows, define acoustic boundaries, and ensure that private executive cabins and collaborative workstations coexist without compromising the integrity of the overall floor plan. Our focus remains on creating a disciplined, timeless architecture that avoids the fleeting nature of interior trends.
Similar work from other experts
Browse through Curated picks from other experts on mytribe
 7
7
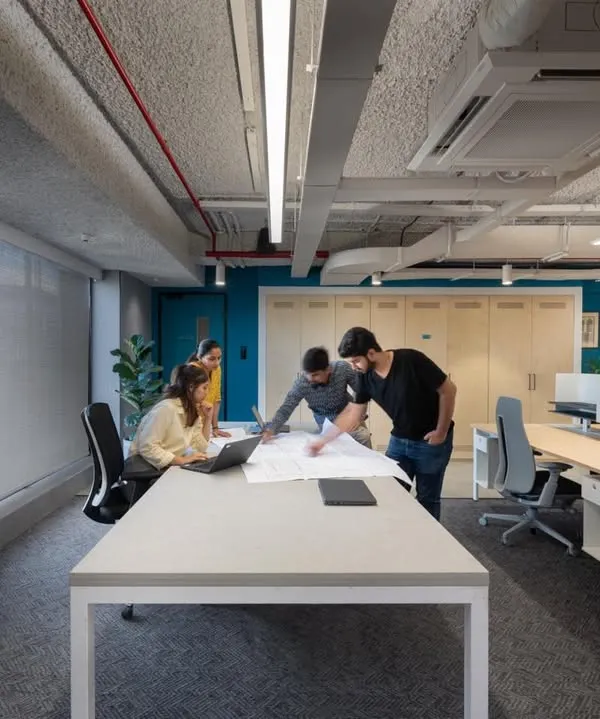
Modern Office Interiors and Functional Workspaces
 7
7
Modern Office & Commercial Interior Design
 21
21
Professional Corporate Office Interior Design
Inspiring Office & Commercial Workspace Designs
 24
24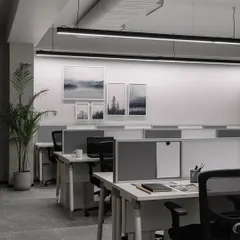
Sophisticated Office Spaces
Office & Workspace Design Highlights
More from Commercial Architecture & Interior Design by Vivospace Architects
More services by Vivospace Architects