Modern Bathroom Designs for Mumbai Homes
We turn cramped Mumbai bathrooms into personal, spa-like retreats. We use smart layouts, hidden storage niches, and durable, stylish finishes to make every inch count.
For this project, we combined two small bathrooms to create one spacious master bathroom. The design uses a grey color scheme with a mix of textures, shapes, and a backlit mirror to create a warm and versatile space.
The color grey can add unmatched grace to a bathroom. This video tour shows how we used different shades and textures of grey tiles, along with a built-in niche, to create a subtle and vintage-inspired look.
This master bathroom features textured beige tiles and a floating concrete-finish countertop. The arched niche in the shower area adds a soft architectural detail and practical storage for toiletries.
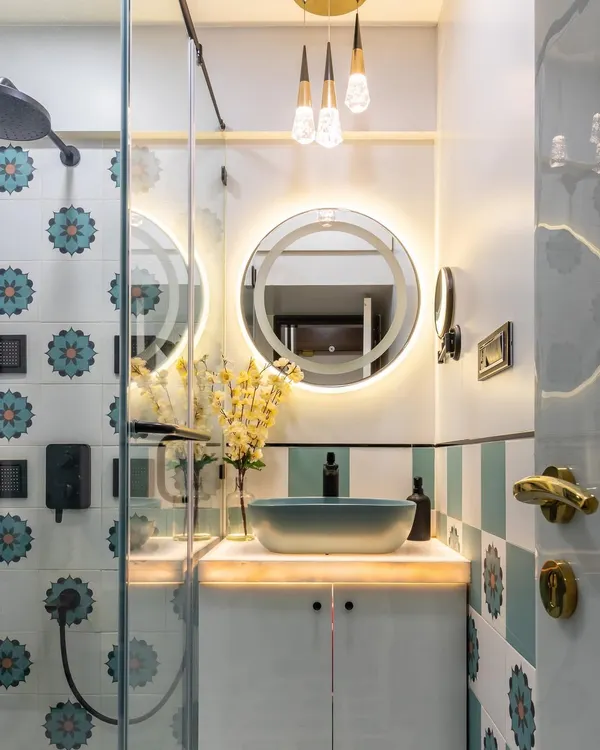
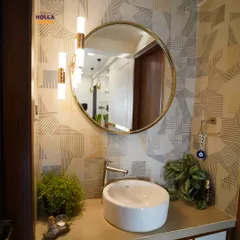
We love using tiles with random patterns to add character to a bathroom. This design features a mix of rustic and patterned tiles on the wall, creating a unique and eclectic look.
A bathroom revamp featuring bold floral wallpaper on the upper half of the wall and simple white tiles below. The hexagonal floor tiles add another layer of pattern, creating a dramatic and stylish powder room.
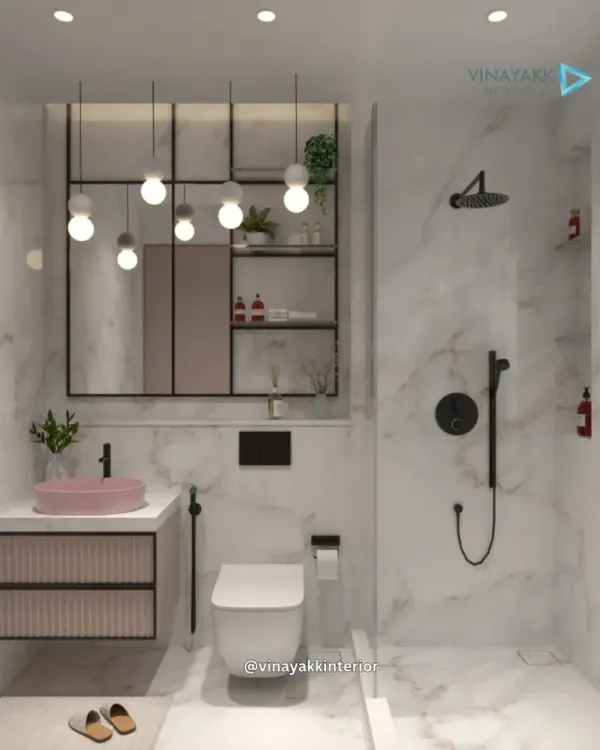
A 3D concept for a bathroom with a grey and beige theme. This design features a large, arched backlit mirror and dark marble-look tiles to create a luxurious and moody atmosphere.
Another view of the grey and beige bathroom concept, showing the walk-in shower area with fluted wall panels. 3D renders like this help us perfect the layout and material selection with our clients.
A different angle of the master bathroom, highlighting the vessel sink and the seamless glass partition for the shower area. The lighting is designed to be both functional and atmospheric.
About Modern Bathroom Designs
Often, the biggest challenge in a Mumbai bathroom is not the design, but the plumbing and waterproofing. Before we look at tiles or lighting, we ensure the structural foundation is solid by replacing aging pipes and reinforcing waterproofing layers, so your new space stays beautiful and leak-free for years.
When we start a bathroom project, our first priority is functionality. In Mumbai, where space is a luxury, we often suggest combining smaller toilets or reconfiguring the layout to make room for a walk-in shower or a vanity. We love using large format vitrified tiles because they have fewer grout lines, which makes the space feel larger and much easier to clean.
For storage, we avoid bulky cabinets that close off the room. Instead, we carve out recessed niches in the walls, which are perfect for storing toiletries without cluttering your counter space. If you want a bit of personality, we experiment with everything from bold floral wallpapers on the upper half of walls to hexagonal floor patterns that add instant character.
We also work with a lot of grey and beige color palettes. These tones provide a sophisticated, calm foundation that works well in smaller rooms. They act as a neutral backdrop that lets you play with textures, like fluted panels or different matte and glossy tile finishes, without making the room feel busy. Finally, lighting is the secret ingredient. We integrate concealed strip lights and backlit mirrors to create a soft, spa-like glow. We are practical about the finish, too. We choose materials like granite or vitrified slabs for countertops because they hold up against daily moisture better than more expensive, porous options.
Similar work from other experts
Browse through Curated picks from other experts on mytribe
 5
5
Beautifully Designed Bathrooms for Mumbai Homes
 9
9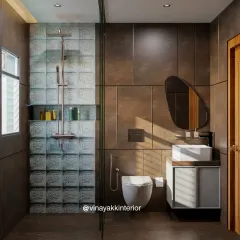
Stylish & Smart Bathrooms
 6
6
Chic & Functional Bathroom Designs in Mumbai
 8
8
Elegant Bathroom Designs
Stylish & Functional Bathrooms
 12
12
Bathroom & Wash Area Designs That Feel Like a Personal Spa
More from Turnkey Interior Design by Design Barn
More services by Design Barn