Custom Modular Kitchen Designs in Bengaluru
We build functional, stylish kitchens tailored to your specific cooking habits. Whether you need clever space-saving solutions or a complete layout overhaul, we ensure every cabinet and counter works for you.
We love playing with color in the kitchen. This video showcases two of our projects: a crisp, all-white kitchen with a marble-effect backsplash and a vibrant teal kitchen, both featuring modern acrylic finishes and smart layouts.
A closer look at this two-tone modular kitchen. The combination of wood-grain laminate for the lower cabinets and matte grey for the upper units creates a warm yet contemporary feel, finished with a sleek black countertop.
Functionality is key in our kitchen designs. Here, you can see the deep drawers, soft-close mechanisms, and organized compartments that make our modular kitchens a joy to use every day.
We also design dedicated utility areas to keep your home organized. This unit features a space for the water purifier and additional storage, seamlessly integrated with the main kitchen design.
The details make the design. This video highlights the quality of our kitchen fittings, from the smooth glide of the tandembox drawers to the elegant profile of the glass-fronted upper cabinets with internal lighting.
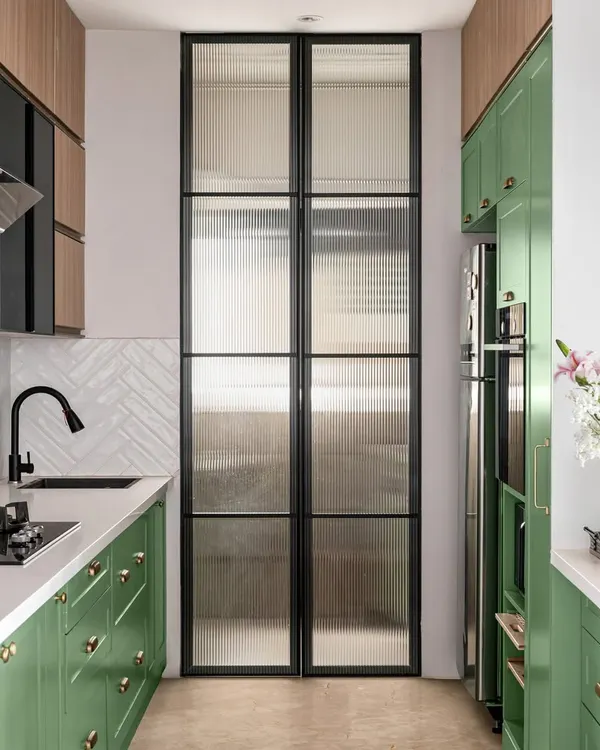
A quick tour of a recently completed home, featuring a beautiful sage green modular kitchen, a custom pooja unit with mirrored doors, and a space-saving folding table being installed in the bedroom.
This is where it all begins. A 3D design render allows our clients to visualize their future kitchen, including the layout, color scheme, and material finishes, ensuring the final result is exactly what they dreamed of.
This image shows the full scope of a kitchen and utility area we designed, with ample storage, an open layout, and plenty of natural light.
A detailed shot of the hob and chimney area, featuring handleless drawers for a clean, modern aesthetic.
A wide view of a galley kitchen layout, demonstrating how we maximize counter space and storage in a compact footprint.
About Modern & Modular Kitchens
When we design your kitchen, we do not just look at the layout. We focus on the hardware that gets used every day. We exclusively use soft-close hinges and tandem boxes from brands like Hettich and Hafele because these are the components that actually take the wear and tear of daily cooking. Our carcasses are built with 100% BWP (Boiling Water Proof) Marine Grade Plywood, so your kitchen stands up to spills and moisture for years.
How We Approach Kitchen Design
We start with how you actually cook. Do you need deep drawers for large vessels? Do you prefer a handleless look for easier cleaning? We listen to these habits first to create a space that fits your lifestyle, not just the square footage.
Quality You Can Trust
We avoid cheap particle board. Our kitchens are built for the climate here in Bengaluru, using BWP Marine Grade plywood that resists warping and moisture. For finishes, you can choose between high-gloss acrylic or durable matte laminates from trusted brands like Royaltouch. Every kitchen comes with our 10-year warranty because we stand by the materials we install.
Smart Storage Solutions
We specialize in making every inch count. Our custom designs include features that reduce kitchen clutter, such as:
- Under-sink pull-outs: For easy access to cleaning supplies.
- Corner carousels: That turn awkward corners into usable storage.
- Tall units: Perfect for pantry items and bulky appliances.
- Under-cabinet LED profile lighting: For a well-lit workspace during prep work.
The Turnkey Process
Whether you are in a flat in Yelahanka or managing your home project from abroad, we handle the entire process. This includes demolition, plumbing, electrical point shifting, and installation. You get 3D renders before we start, so there are no surprises when you walk into your finished kitchen. If you need a quick refresh or a total transformation, we deliver on time and within your budget.
Similar work from other experts
Browse through Curated picks from other experts on mytribe
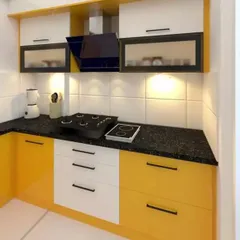
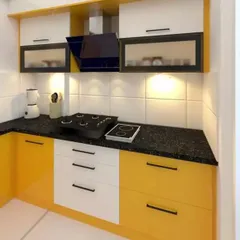
Modern Modular Kitchen Designs in Bangalore
Elegant Modular Kitchen Designs in Bangalore
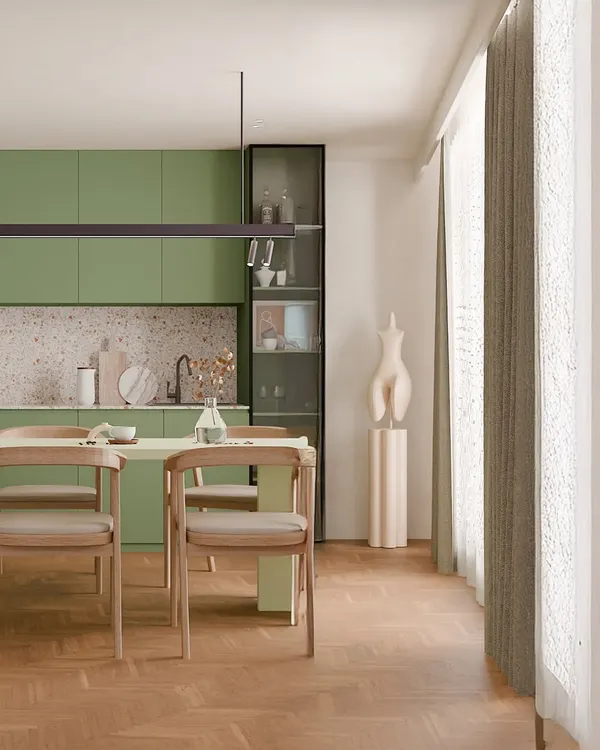 30
30
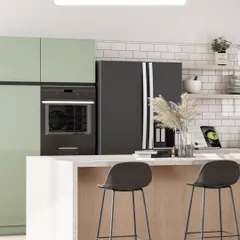
Modern Modular Kitchens Designed for Your Workflow
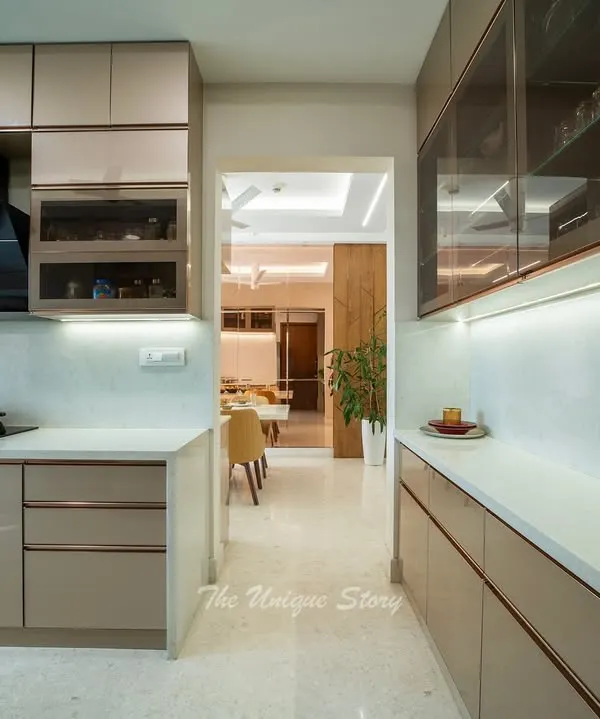 32
32
Modern & Modular Kitchen Designs for Bengaluru Homes
 25
25
Modern & Functional Kitchen Designs in Bangalore
Modern Modular Kitchen Designs
More from Renovation & Remodeling by The Inside Story
More services by The Inside Story