Featured Interior Design Projects
A collection of our favorite spaces—from luxury living rooms in Worli to serene Japandi-inspired kids' rooms. Browse through to see how we blend fine materials with daily functionality.
Welcome to a modern luxury living room where every detail is curated for sophistication and warmth. From the backlit green onyx TV panel to the plush, colorful sofas, this space is a haven of comfort and style, perfect for both unwinding and entertaining.
This serene master bedroom is a restful retreat anchored in a calming sage green palette. The design features a custom textured headboard and an MDF back wall, while a tinted mirror panel and fluted glass wardrobe add layers of understated luxury and functionality.
I love crafting personalized themed rooms, like this bedroom for a little explorer. The space-themed wall art, featuring a vivid Earth mural and a dreamy astronaut, is designed to fuel imagination, creating an inspiring space for big dreams and bedtime stories.
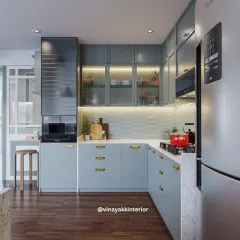
A glimpse into how I design a dream green kitchen. This space combines deep green cabinetry with elegant gold handles and a sleek Italian marble breakfast counter, balancing a timeless aesthetic with modern functionality for a kitchen that is both beautiful and practical.
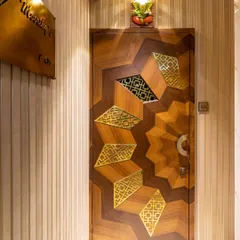
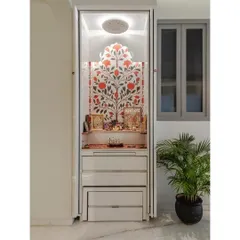
A home mandir is a sanctuary of peace. This prayer space features a hand-carved wooden door with delicate golden bells, blending traditional craftsmanship with modern design to create a sacred corner that is the heart of the home.
This living room showcases a bold yet warm palette of white, beige, and blue, with subtle gold highlights. The mirror paneling with intricate moulding visually expands the area, creating a space that exudes both luxury and functional beauty.
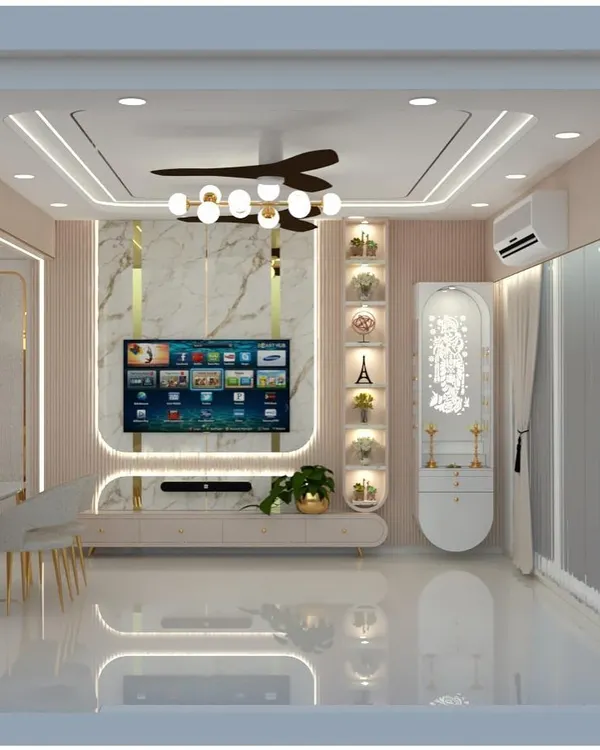
A behind-the-scenes look at our luxury project at World Towers, Worli. Watch as we transform our lifelike 3D views into reality, meticulously crafting a space with creamy white walls, warm gold accents, and exquisite marble to capture the essence of classic luxury.
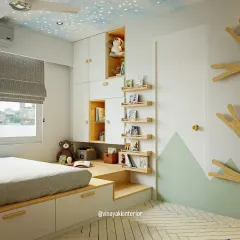
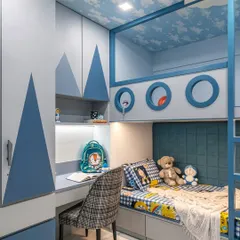
This Japandi-inspired kids' room, shown in a realistic 3D view, merges minimalist design with warmth. The space uses natural materials like wood and rattan with soft, neutral tones to create a calm and uncluttered atmosphere perfect for rest and play.
In modern homes, maximizing space is key. Here, I used a custom sliding and folding partition to transform a section of the living room into a multifunctional guest bedroom, effortlessly merging style with utility for a dynamic and flexible living area.
This luxury master bedroom redefines elegance with opulent wooden finishes and a striking black book-matched marble backsplash. The design includes a cleverly hidden walk-in wardrobe door within the fluted paneling, creating a tranquil and cozy yet lavish sanctuary.
About Featured
What you see in these images is exactly what we deliver. We do not just hand over drawings; we manage the entire execution—from selecting the exact slab of Italian marble for your TV unit to ensuring the fluted paneling aligns perfectly with your wardrobe doors. Our process starts with high-fidelity 3D renders, so you know how your space will feel before a single wall is painted.
Design is not just about what looks good on a screen; it is about how a room supports your life. This gallery highlights the diversity of projects we handle across the Mumbai Metropolitan Area. Whether you are looking for the calm of a Japandi-style bedroom, the practicality of a modular kitchen, or a dedicated prayer room, our approach remains the same: we balance aesthetics with real-world usability.
Why our approach works
- Transparency: We use 3D visualization as a primary tool. This removes the guesswork, allowing you to see the textures, lighting, and layout of your home before we begin construction.
- The Turnkey Process: We handle design, construction, and final styling. This ensures the vision we create together remains intact through every phase of the project, including the messy reality of site work.
- Materials that matter: We focus on durability that looks expensive. Think water-resistant marine-grade plywood for kitchens, Italian marble for feature walls, and soft, high-GSM fabrics for furniture that feels as good as it looks.
From high-rise apartments in Worli to homes across Pune, we prioritize the details that most people overlook—the way a sliding partition can turn a living room into a private guest bedroom, or how smart hidden storage can declutter a master suite. If you want a home that feels like a sanctuary rather than a showroom, let us look at your space.
Similar work from other experts
Browse through Curated picks from other experts on mytribe
 10
10
Featured Interior Design Projects & Home Transformations
 8
8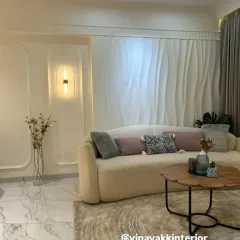
Featured Interior Design Projects
 10
10
Featured Interior Design Projects in Navi Mumbai
Featured Interior Design Projects and Concepts
 8
8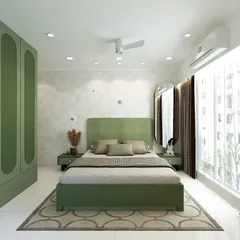
Our Signature Home Interior Projects
Featured Interior Design Projects and Signature Styles
More from Residential Interior Design by Tanuja and Associates
More services by Tanuja and Associates