Project KAIA: Modern Warm Minimalism in Bengaluru
A tranquil family home where modern minimalism meets soulful warmth. Explore how we used soft curves, layered textures, and custom artisanal furniture to create a serene, intentional retreat in the city.
We are so proud to see our KAIA project featured in Architectural Digest. This home captures our belief in creating spaces that are simple yet soulful, where modern minimalism is warmed by a serene connection to nature and every detail feels effortless yet profound.
The living area flows seamlessly into the dining space, united by a shared language of soft curves and minimalist elegance. A deep blue sofa provides a gentle anchor, while the custom-shaped marble dining table reflects the home's organic and inviting character.
The dining space is all about harmony. An organic-shaped marble table is illuminated by a custom-made layered light installation, surrounded by comfortable black-stained dining chairs. The accent wall features niches with delicate, hand-painted floral artwork, adding a personal and artistic touch.
We transformed a structural column into a design opportunity by creating a curved wall with two functional alcoves. This larger niche houses an inviting daybed, perfect for unwinding with a book, adding an element of softness and sophisticated comfort to the master bedroom.
The walk-in closet in the KAIA master bedroom was designed to feel calm and functional. His-and-her wardrobes are finished in a soft blue that echoes the bedroom's highlights, while a custom wooden dresser sits under the window, bringing in natural light and a sense of grounded luxury.
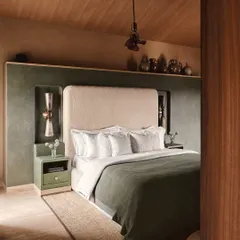
Designed for the grandparents, this bedroom embodies warmth and timeless charm. The bespoke bed features an elegant headboard framed in oak wood with a textured grasscloth wallpaper. A palette of soft greens, warm greiges, and honey-toned oak creates a pleasant and effortlessly inviting atmosphere.
On the other side of the grandparents' room, we created this charming window seat. It doubles as a cozy reading nook with both open and closed storage, offering a serene spot to relax while basking in natural light. It's neat, clean, and just pretty.
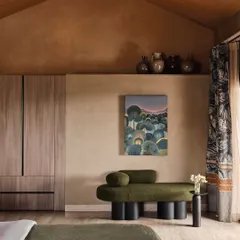
Across from the bed in another bedroom, we crafted this tranquil reading nook. The wall is paneled in a subtle oak veneer, creating a warm backdrop for the blue upholstery. An art piece above ties the design together, echoing the room’s rich hues.
For this compact bedroom, we leaned into its cozy size to create a snug atmosphere. The highlight is the striking headboard wall, where a white checkered panel adds texture and visual interest, complemented by a rich blue fabric headboard for depth and sophistication.
This en-suite bathroom continues the harmonious color story from the bedroom. We used a half-and-half wall treatment with sleek fluted grey tiles on the bottom and striking green subway tiles on top, divided by a bespoke mosaic border for an artistic touch.
About Project KAIA: A Study in Warm Minimalism
You will notice structural columns turned into design assets throughout this home, particularly in the master bedroom where we sculpted a curved wall to form functional alcoves instead of simply hiding the pillar. It is a detail that added storage and a reading nook without closing off the space, showing how we prefer to work with the home's existing architecture rather than fighting it.
Our Approach to Warm Minimalism
At Studio Ipsa, we believe a home should feel, not just look. With Project KAIA, our goal was to translate the vast, tranquil feeling of the sea into a residential apartment in Bengaluru. We moved away from the cold, sterile version of minimalism, choosing instead a palette of soft greiges, honey-toned oak, and deep blues.
The Details That Matter
- Structural Innovation: Every constraint was an opportunity. That curved wall in the master bedroom? It was a structural column we reimagined as a feature, creating a seamless partition and a private nook.
- Custom Joinery: We believe furniture should fit the room's narrative. From the organic-shaped marble dining table to the floor-to-ceiling wardrobes with custom internal sensors, everything was built for this specific space.
- Artisanal Touches: We collaborated with local artists for the 'OM' piece in the foyer and the hand-painted floral niches in the dining area. These small, thoughtful elements are what stop a house from feeling like a catalogue and make it feel like a home.
Materiality and Flow
We love mixing materials that invite touch. You will see this in the bathrooms, where we combined fluted grey tiles with green subway tiles and bespoke mosaic borders. In the balcony, we introduced greenery and a handcrafted swing, creating a sanctuary that bridges the gap between indoor luxury and outdoor comfort. Whether we are planning your 2D layouts, crafting photorealistic 3D renders, or managing site execution, our focus remains on these layers of texture and light. This is how we turn a bare shell into a story.
Similar work from other experts
Browse through Curated picks from other experts on mytribe
 29
29
Serene Japandi & Minimalist Interior Design
 15
15
Organic Modern & Neo Japandi Homes in Bangalore
Timeless Tranquility: A Modern Interior Project
 23
23
Modern & Minimalist Home Interiors
Modern Minimalist & Japandi Interiors
 37
37
Embassy 821, Bangalore: Modern Organic Interior Design
More from Residential Interior Design & Execution by Studio Ipsa
More services by Studio Ipsa