Spa-Inspired Bathroom and Wash Area Designs
Your bathroom should be a sanctuary, not just a utility. We transform tight wash areas and master baths into serene, personal escapes that balance modern functionality with quiet, intentional luxury.
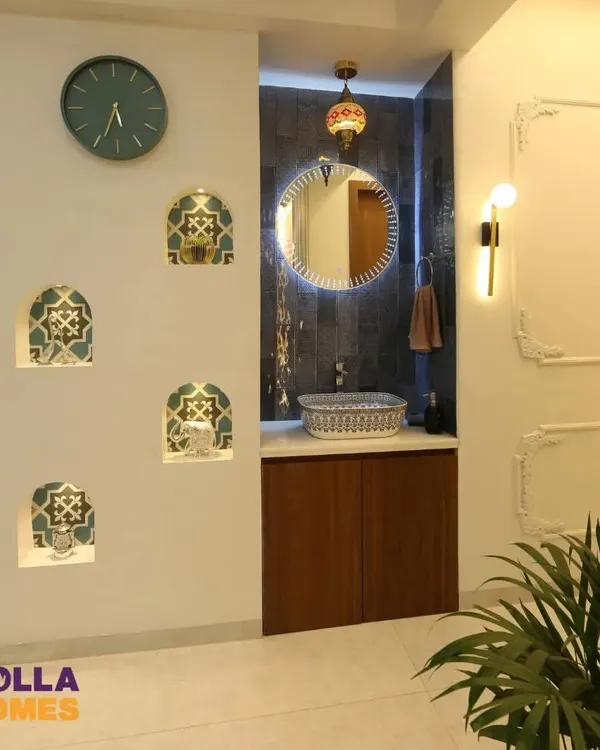
This elegant wash area in our Duplex Project features a stunning crystal-cut glass basin and gold-finished tap. The pendant lights and backlit mirror add layers of warm, ambient lighting.
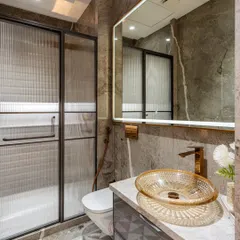
A modern bathroom design with terrazzo-style tiles and a fluted accent wall in a calming blue-green hue. The wall-mounted toilet and frosted glass door help to maximize the sense of space.
A different angle of the wash area in the Duplex Project, showcasing the beautiful pendant lights that create a luxurious, hotel-like feel in the corridor.
A close-up of the crystal-cut basin and gold tap. We believe that using beautiful, high-quality fixtures can transform a simple wash area into a statement of luxury.
This bathroom combines terrazzo flooring with a fluted wall panel and a large, backlit circular mirror. The floating vanity adds to the modern, spacious feel.
A master bathroom featuring a wooden-finish tile in the shower cabin for a warm, natural feel. The all-black shower fittings add a touch of modern, industrial chic.
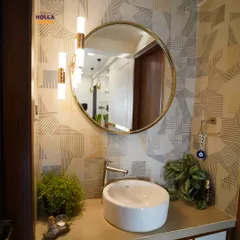
The wash basin area in the Duplex Project, with its warm lighting and carefully chosen accessories. We design every corner of the home to be a beautiful experience.
This sleek master bathroom features a black wall-mounted toilet and a frosted glass partition for the shower area. The design is minimalist, modern, and easy to maintain.
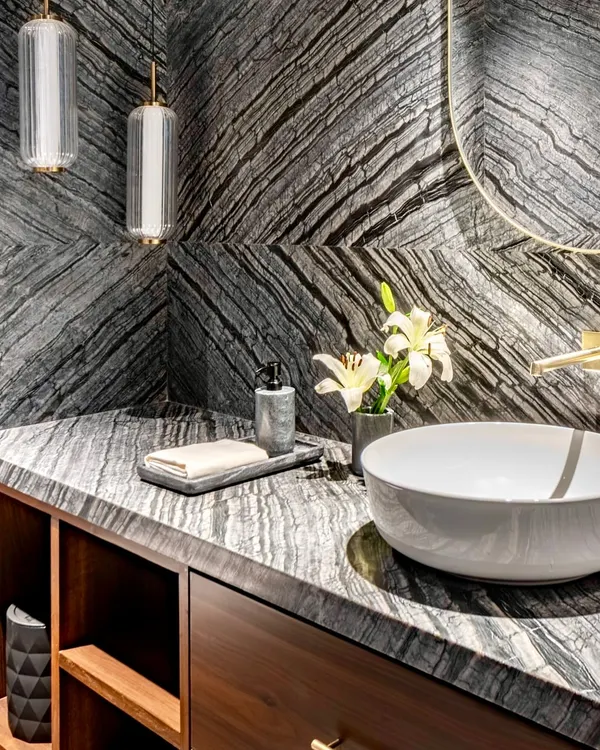
We reconfigured the layout in this home to create a dedicated utility area with a washing machine and a stylish powder room. The design features a modern black basin and elegant pendant lighting.
A master bathroom with back-lit mirror and a separate glass shower cabin. The warm, indirect lighting creates a relaxing ambiance, perfect for unwinding at the end of the day.
About Spa-Inspired Bathrooms & Wash Areas
We do not just install premium fittings; we reconfigure space. In projects like the Tulsi Heights renovation, we physically moved walls between the passage and the washroom to carve out a dedicated utility area. This allowed us to fit a washing machine, a custom vanity, and storage without making the space feel cramped. It is about understanding the flow of your home to ensure luxury feels practical.
Rethinking the Daily Ritual
A bathroom is often the smallest room in the house, but it is also where you start and end your day. Our approach is to maximize this potential, whether we are working with a spacious master bath or a compact utility zone.
Space Planning & Structural Changes True renovation often requires moving beyond cosmetic surface changes. If your current layout feels disjointed, we look at civil modifications. We have successfully repurposed dead zones into functional powder rooms and wash areas, ensuring every inch serves a purpose. This is our strength—identifying where walls can move or where plumbing lines can shift to optimize your floor plan.
The Material Palette We believe in textures that you can feel. You will see us working frequently with:
- Terrazzo & Natural Stone: For that timeless, grounded texture that feels cool and calm.
- Fluted Wall Panels: These add vertical interest and depth, making a small bathroom feel taller and more dynamic.
- Layered Lighting: We avoid harsh, single-point overhead lights. We prefer back-lit mirrors, pendant lights for ambient glow, and recessed profile lighting for a hotel-like finish.
Function Meets Aesthetics Luxury is not just in the finish, but in how seamlessly the fixtures operate. We specialize in hidden wiring management, wall-mounted fittings to keep floors clear, and integrated smart automation for voice-controlled lighting. Whether you prefer a bold look with geometric black-and-white tiles or a soft, Scandinavian-inspired palette with wooden-finish tiles, our focus remains on creating a space that is easy to maintain and beautiful to look at.
When we plan your bathroom, we consider everything: the placement of the vanity, the swing of the door, and the 'feel' of the materials underfoot.
Similar work from other experts
Browse through Curated picks from other experts on mytribe
 16
16
Spa-Inspired Bathroom Designs & Luxury Renovations
 9
9
Spa-Inspired Bathrooms and Modern Powder Rooms
 9
9
Spa-Inspired Bathrooms and Wellness Zones
Spa-Inspired Bathroom Designs
 12
12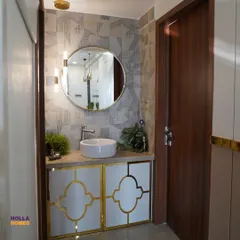
Bathroom & Wash Area Designs That Feel Like a Personal Spa
 25
25
Luxury Bathroom and Powder Room Designs
More from Residential Interior Design by Nirmaan Architects
More services by Nirmaan Architects