Design Narratives: From Concept to Vision
Behind every landscape lies a story waiting to be told. See the diagrams, master plans, and technical frameworks that guide our commitment to ecological stewardship.
This drawing for the 'Smruti' memorial garden concept explains our narrative approach. The design aims to evoke the experience of Indian soldiers in World War 1 trenches, creating a path of remembrance and honor.
A rendering of the proposed 'Indian Garden of Peace' in France. The design features sunken trenches with inscribed walls, creating a solemn space for reflection surrounded by the peace of a green landscape.
The master plan for the 'Smruti' WWI memorial garden. This drawing illustrates the visitor's journey through the site, from the entrance through the symbolic trenches and past contemplative seating areas, all set within a carefully orchestrated landscape.
A conceptual view of the walkway for the 'Indian Garden of Peace'. The design uses layered walls and vertical elements to create a sense of passage and enclosure, guiding visitors through the memorial landscape.
This view from the conceptual grasslands of the WWI memorial shows how higher elevation points were designed to offer a perspective over the sunken trenches. This creates a dual experience for the visitor, from within and above.
A sectional axonometric drawing of the memorial garden concept. This technical drawing deconstructs the design, labeling key elements like seating zones, symbolic metal tubes, and observation mounds to explain their function and intent.
This composite image illustrates the four foundational layers of our 'Sacred Forest' design: Blue (water), Green (plants), People (experience), and Biodiversity (habitat). It shows how these interconnected systems create a single, resilient whole.
The 'Green' layer of our design is the Devrai itself, a dense envelope of native planting. This diagram explains that the forest is a living system from which resources can be taken in moderation, ensuring its long-term resilience.
The 'Blue' layer focuses on water management. This diagram shows how surface runoff is channeled into a 'kund' and rain gardens, which recharge the groundwater table and make the landscape water-positive.
The 'People' layer illustrates the human experience. The path is designed to unfold gently, revealing different parts of the forest with every step and allowing for interaction, such as using herbs or fruits from the garden.
About Design Narratives: From Concept to Vision
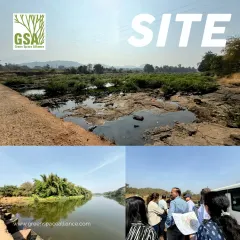
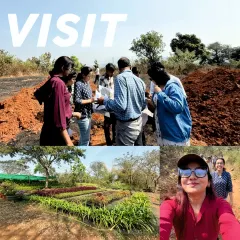
Our design process starts long before we break ground. We prioritize site reconnaissance, mapping existing tree canopies, sun paths, and contour slopes to ensure our master plans work with the land rather than against it. This scientific approach, involving detailed water management studies and soil stabilization techniques, forms the backbone of every site plan we draft.
Design is not an aesthetic exercise. It is a rigorous translation of ecology into form. Our process documents, such as the sectional axonometrics and master plans shown here, break down complex sites into four foundational layers: Blue (water management), Green (native flora), People (human experience), and Biodiversity (habitat creation).
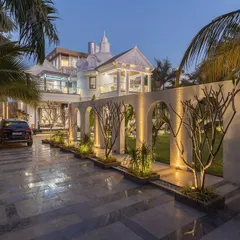
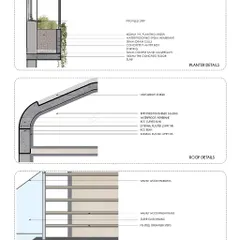
We use these diagrams to plan everything from the gradient of a rain garden to the specific placement of vetiver grass for long-term soil stability. When we design a space, we are essentially planning for a decade of growth. Whether we are reviving a heritage driveway with period-appropriate cobblestones or creating a sunken memorial trench, our technical drawings provide the construction specifications needed to bring these resilient systems to life.
We invite you to look at these diagrams not just as drawings, but as a blueprint for a self-sustaining ecosystem. Our work in places like Mumbai and France demonstrates that when we treat the land as a living system, the architecture becomes secondary to the life it supports.
Similar work from other experts
Browse through Curated picks from other experts on mytribe
 10
10

Our Featured Landscape Architecture and Master Planning Projects
 8
8
Featured Landscape Designs: Blending Nature and Architecture
 8
8
Our Signature Landscapes & Architectural Narratives
 8
8
Signature Architectural Projects and Design Philosophy
 58
58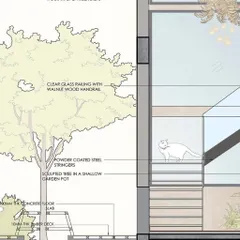
From Concept to Construction: The Architectural Process
Our Process: From Vision to Reality
More from Landscape Architecture by Sejpal and Parekh Associates
More services by Sejpal and Parekh Associates