Soulful Kitchen and Dining Room Design
Kitchens and dining areas are where life unfolds. I design these spaces to hold your stories, blending functional, everyday rituals with textures and memories that truly feel like home.
The kitchen is the heart of every home. In this Calcutta residence, we used calming sage green cabinetry, classic white tiles, and patterned flooring to create a space that is both welcoming and functional. The design honors the local love for home-cooked food and shared moments.
This dining space in Calcutta is designed for a joint family's lively energy. A bold blue sideboard adds a pop of color against the warm wood of the dining table and chairs. The space feels generous and rooted, perfect for passing down stories over tea.
An open-concept design in this Saratoga home connects the kitchen and living areas. The olive green kitchen cabinetry provides a beautiful, earthy focal point, while the vaulted wood ceiling ties the entire space together with rustic warmth.
In this Dhaka home, the dining area is set against a warm, exposed brick wall. A large painting adds a vibrant splash of color, while the wicker pendant light brings a touch of natural texture. It’s a space designed for enjoying meals with family and friends.
This eclectic dining room for Kangana Ranaut features a rustic wooden table with a bench, and a unique chandelier made from a tree branch. The walls are adorned with collected plates and a screen painted with portraits of Frida Kahlo, reflecting a truly artistic and bohemian spirit.
Sunlight streams into this serene dining area from the 'Inde Blue' project. The space is simple and calming, with classic cane-back chairs, a smooth wooden table, and an organic-shaped mirror that reflects the light beautifully.
A view from the kitchen into the garden of a Calcutta home. The layout is designed to be open and airy, with a tiled island that serves as a workspace and a casual spot for a morning coffee. It’s a kitchen that feels connected to nature.
This dining area in Saratoga is defined by its dramatic chandelier and the archway that frames the view. The long wooden table is perfect for hosting, while the patterned wallpaper adds a layer of texture and sophistication to the space.
About Kitchens & Dining Spaces
I don't design kitchens for show; I build them for the morning rush and the long, slow family dinners that stretch into the night. When we look at your layout, we prioritize your specific workflow—whether that's a wide island for prep work or deep, accessible cabinetry for family heirlooms—ensuring the heart of your home works as beautifully as it looks.
In every home I restore or reimagine, the kitchen and dining area hold a special weight. These are not just rooms; they are the stage for life’s most honest moments. A good kitchen understands the rhythm of your day, from the quiet hum of the morning coffee ritual to the shared laughter over dinner. My approach to these spaces is rooted in curated maximalism—a layering of textures, memories, and light that ensures the space feels lived-in rather than staged.
Whether it is an open-concept kitchen in a Saratoga villa or a heritage-inspired dining room in Calcutta, I focus on what makes the space yours. For kitchens, this means balancing the practicalities of storage and workflow with materials that age gracefully, such as lime-plastered walls, reclaimed timber, or patterned cement tiles that tell a story underfoot. I avoid the clinical white sterility often found in modern layouts, preferring deep colors, warm cabinetry, and fixtures that invite you to slow down.
For dining spaces, I look to bridge the gap between form and function. It is about more than just a table and chairs; it is about the quality of light, the comfort of the seat, and the visual anchors—like a statement chandelier or a gallery wall of family art—that start conversations. I often source vintage pieces, mix in hand-loomed textiles, and design bespoke furniture to ensure that no two homes feel the same. Design is a collaborative journey. We start by listening to how you live, how you gather, and how you want to feel when you walk into the room. Then, we build a space that does not just hold your meals, but holds your life.
Similar work from other experts
Browse through Curated picks from other experts on mytribe
 10
10
Kitchen and Dining Spaces Designed for Connection
 26
26
Living and Dining Room Interior Designs
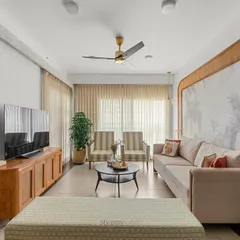
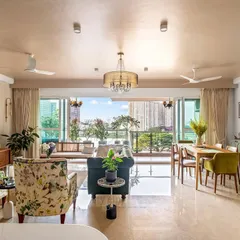
Living & Dining Room Designs for Modern Indian Homes
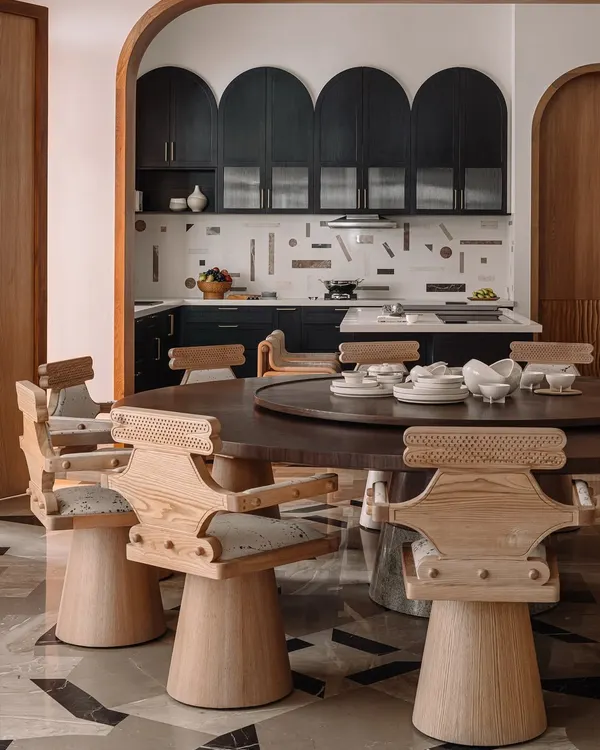 13
13
Artful Kitchens and Dining Spaces Designed for Social Homes
 13
13
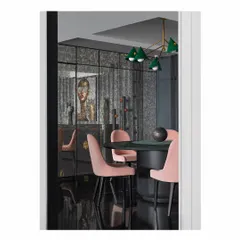
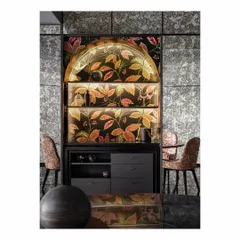
Kitchens & Dining Nooks: Spaces for Gathering
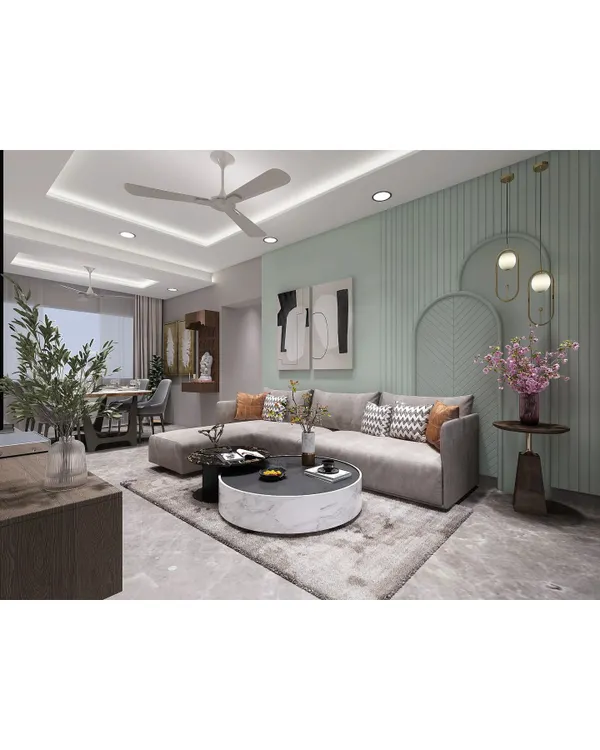 11
11

Living & Dining Room Interior Designs
More from Interior Design & Styling by Richa Bahl
More services by Richa Bahl