Completed Homes: Our Journey in Earthen Architecture
Explore our portfolio of completed projects, from urban courtyard houses to serene farmhouses, all built with mud, lime, and local soul.
A quiet moment on the sit-out of the Vinaya residence. This space is designed to catch the evening sun, with shadows from the railing creating beautiful patterns on the floor, making it a perfect spot for relaxation.
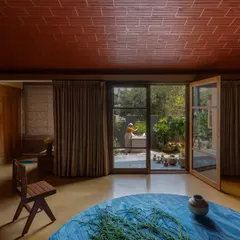
The family room in the Basavanagudi 'Thotti mane' combines exposed handmade adobe brick masonry with a warm, orange-toned Lohi plaster. The vaulted wooden ceiling and traditional pillar add to the cozy, rustic ambiance.
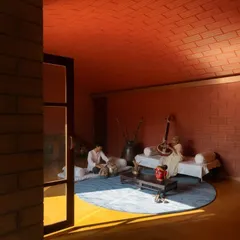
The open kitchen in the Basavanagudi house features a stunning vaulted ceiling made of brick and a backsplash of handmade yellow tiles. It's a bright, cheerful, and highly functional space that opens into the dining area.
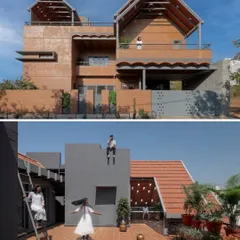
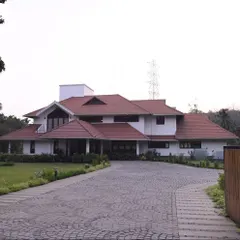
An aerial view of the Basavanagudi house, an oasis of traditional design amidst the concrete jungle of Bangalore. The Mangalore tile roof and central courtyard stand out, bringing a piece of heritage back to the urban landscape.
A glimpse of the interiors of the Basavanagudi house, showing the seamless flow between the kitchen, dining, and living areas. The use of arches and natural materials creates a sense of warmth and openness throughout the home.
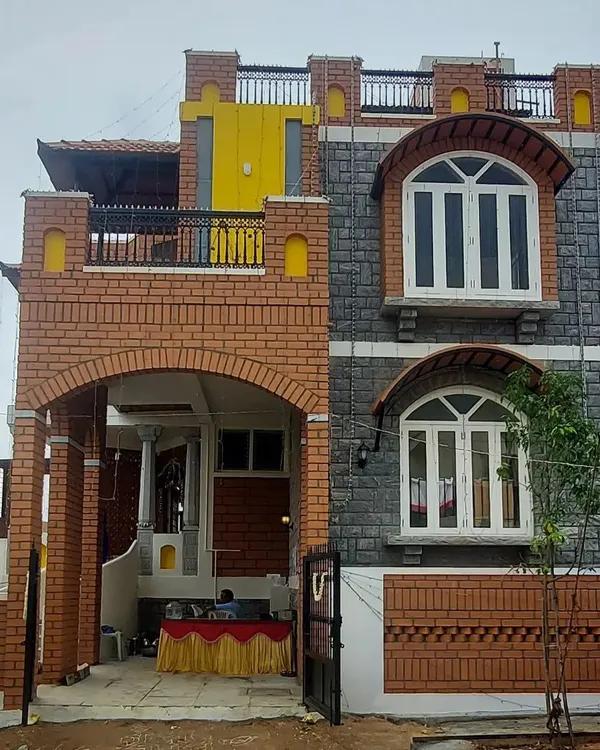
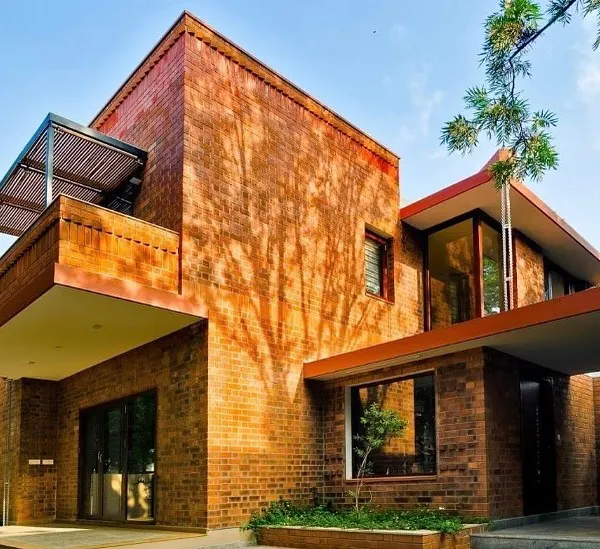
The exterior of the Basavanagudi house, featuring a balcony that overlooks the garden. The combination of exposed laterite stone on the ground floor and smooth lime plaster on the first floor creates a pleasing textural contrast.
The front sit-out of the Basavanagudi house is a perfect spot to enjoy the morning sun or play a game of 'Chaukabara'. The space is defined by traditional wooden pillars and a cool stone floor, inviting connection with the outdoors.
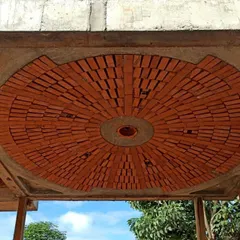
The layered, sloping Mangalore tile roof of the completed Doddaballapura mud house. This type of roof is excellent for the climate, keeping the interiors cool and effectively managing heavy rainfall.
The west-facing balcony of the Basavanagudi house, featuring Indian mahogany railings and a wooden truss canopy. This space is designed to soften the harsh afternoon sun while allowing for pleasant breezes and views of the street.
An interior view of the sun mural in the Doddaballapura mud house, as seen from the attic level. The playful use of light and natural materials adds a touch of magic to the space.
About Completed Homes: A Tour of Our Projects
Every home you see here is a collaboration. Unlike conventional construction, we prefer the owner-builder model, meaning our clients are hands-on during the mixing of mud and the laying of brick. You are not just hiring an architect; you are stepping into a workshop where you learn how to handle lime, earth, and reclaimed wood alongside our team, ensuring the finished space reflects your own energy.
When we approach a project, whether it is a dense urban plot in Basavanagudi or a sprawling piece of land in Doddaballapura, the goal is the same: to create a structure that breathes. You will notice the recurring theme of 'totti mane', or courtyard houses, in our work. These are not just aesthetic choices. By incorporating central courtyards and traditional Mangalore tile roofs, we ensure natural ventilation that keeps interiors cool without artificial help.
Our finished homes serve as living labs for sustainable materials. In the Basavanagudi project, we used exposed handmade adobe brick masonry paired with warm Lohi plaster, blending tradition with modern, functional kitchen spaces. This illustrates our philosophy of 'Saralatheya sobagu', or the beauty of simplicity. We do not just build walls; we source reclaimed Chettinad pillars, stone beams, and old windows to give every room a sense of history and warmth.
For those interested in mud construction, the Doddaballapura house is a prime example of our process. It features thick load-bearing earthen walls that naturally regulate temperature, alongside artistic touches like sun murals that catch the light at different times of the day. This is the magic of working with soil, lime, and brick. It is messy and it takes time, but it results in a home that feels like it evolved out of the landscape rather than being dropped onto it.
Similar work from other experts
Browse through Curated picks from other experts on mytribe
 169
169
Sustainable Home & Vernacular Architecture Projects
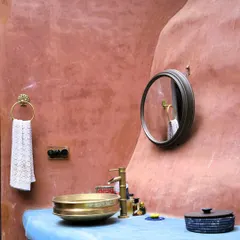
Sustainable and Soulful Home Architecture
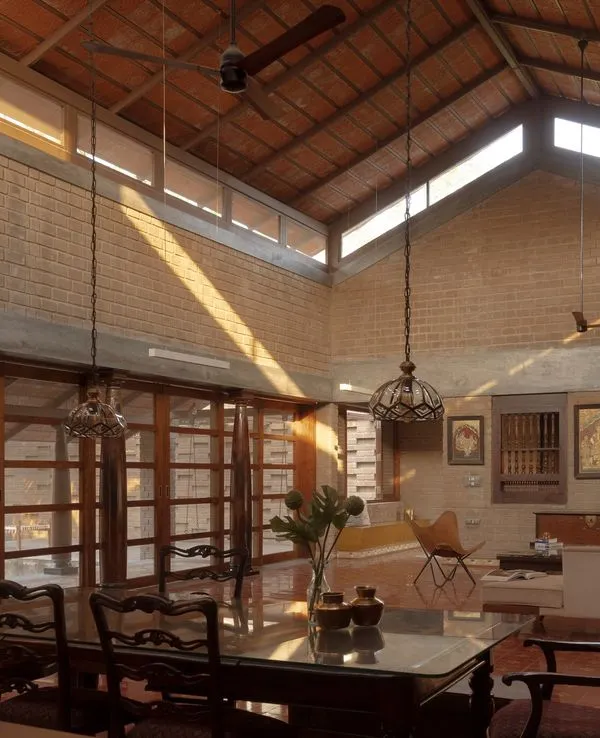 8
8
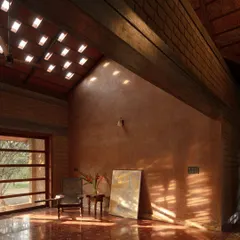
Earthy and Sustainable Homes with Soul
 8
8
Our Signature Architectural Projects
Sustainable Earthy Homes and Architecture
 8
8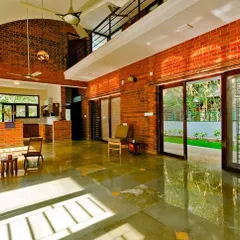
Featured Architectural Projects and Design Work
More from Natural Building Consulting by Praangana
More services by Praangana