Our Interior Design Process: From Concept to Turnkey Completion
See how we turn an empty floor plan into a home. From structural site supervision to fine-tuning wall textures, we manage every detail of your project.
Join us for a tour of a project site in its final stages. This video shows our team walking through the space, checking on the progress of the custom wardrobes, wall finishes, and overall layout before the final handover.
Site visits are a crucial part of our process, allowing us to ensure quality and resolve issues on the spot. Here, we are inspecting the installation of a large, custom-designed 3D wall panel at a high-rise apartment project.
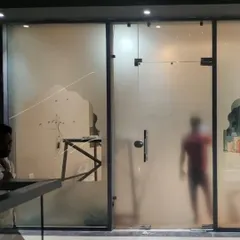
A sneak peek from a site nearing completion. This video shows our team inspecting newly installed glass partitions, checking on wall paneling progress, and overseeing the fabrication of a terrace pergola.
The big reveal! This video shows our team carefully unwrapping a newly installed bed back wall. The beautiful wooden grains of the pine wood and veneer, finished with a PU polish, are revealed for a quality check.
Craftsmanship in action. This video shows one of our skilled artisans applying a special texture paint finish to a wall panel. This meticulous process creates a unique, marble-like effect that adds luxury to the space.
Here is a glimpse of a site in action, just before handover. This video showcases the installation of intricate CNC wall panels and custom wallpapers, highlighting the exclusive wall treatments we create for our clients.
About From Concept to Completion: Our Process
We do not just hand over a key and walk away. Our process includes a rigorous inspection phase where we check every cabinet hinge, wall panel, and lighting connection before you step inside. You will not find us rushing the finish because we treat every site like it is our own home.
Renovating a home should not be a full-time job for you. Our turnkey service is designed to remove the headaches of interior construction by keeping everything under one roof.
The LakkadWorks Workflow
-
Planning and Design: We start by listening to your needs. This is where we align your lifestyle with functional floor plans, choosing materials that balance aesthetics with durability. We avoid generic catalog solutions in favor of custom-made furniture that fits your space perfectly.
-
Site Supervision: This is where most projects go wrong, which is why we insist on in-house management. Our supervisors are on-site daily, ensuring that the drawings are executed exactly as planned. Whether it is installing Italian stone, setting up magnetic track lights, or applying complex texture paints, we ensure the quality matches our standards.
-
Quality Control: Before the final handover, we run our own snag list. We check the alignment of every wardrobe door, test the soft-close mechanisms on kitchen drawers, and ensure all electrical switchgear is functioning.
We have completed over 160 projects across Delhi NCR, and every single one taught us that trust is built in the details. When you work with us, you get a single point of contact who handles the coordination, so you can focus on moving in. Our team brings a mix of technical precision and personal care to every site, ensuring that the space we build is ready for you to live in, not just to look at.
Similar work from other experts
Browse through Curated picks from other experts on mytribe
From Concept to Keys: Complete Turnkey Interior Solutions
From Concept to Completion: Turnkey Interior Services
The Turnkey Process: Behind the Scenes
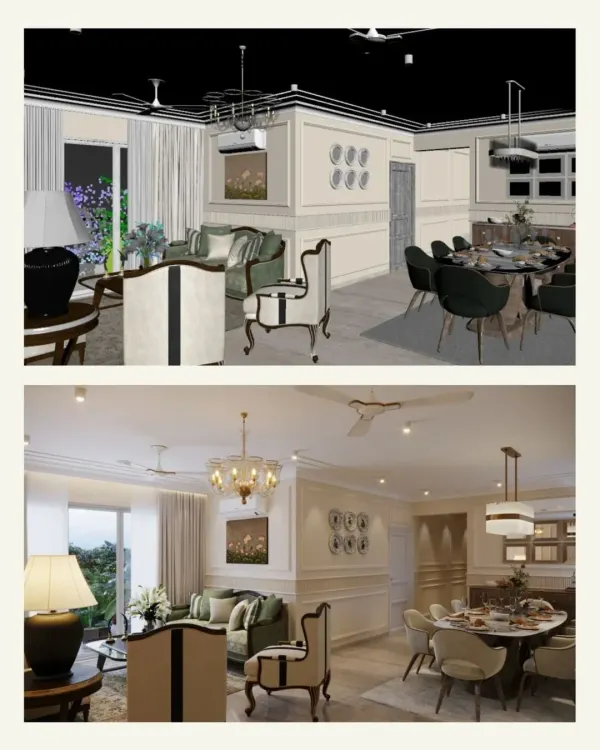 12
12
From Vision to Reality: Our Design Methodology
Turnkey Interior Solutions: From Concept to Final Handover
From Concept to Creation: Our Turnkey Design Process
More from Turnkey Interior Projects by LakkadWorks
More services by LakkadWorks