From Vision to Reality: Our Modular Kitchen Design Process
We turn architectural renderings into functional kitchens. Watch our process from 3D design to the final, dust-free installation in your home.
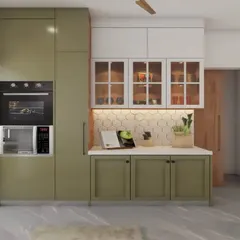
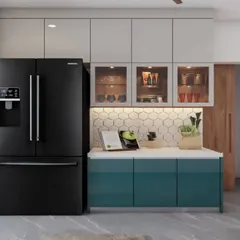
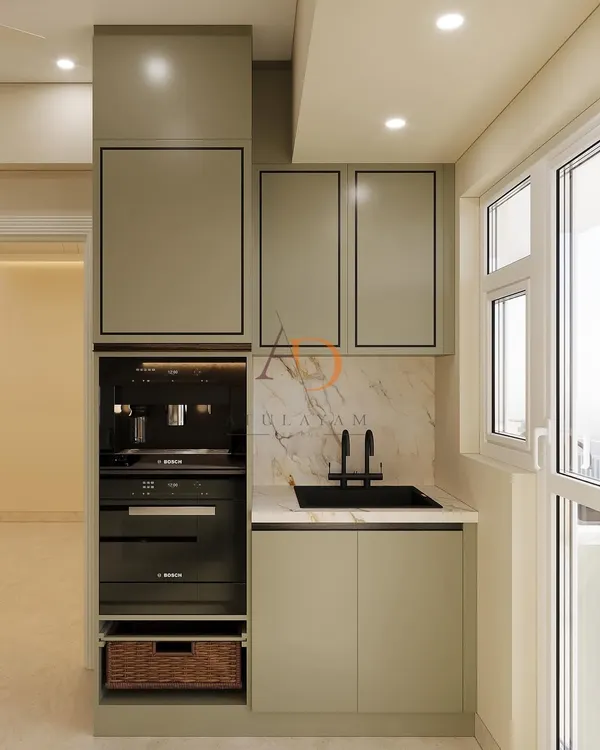
The journey begins with a vision. This clip shows our detailed design renderings and the empty site before we begin our magic, followed by a glimpse of the stunning final result.
A look behind the scenes at a work in progress. This video shows our team during the installation phase, meticulously fitting the modular cabinets and ensuring every detail is perfect.
The final touches. This kitchen in DLF Phase 4, Gurgaon, is almost complete, with protective film still on the premium acrylic cabinets. This shows our factory-finished quality right before handover.
About From Vision to Reality
We manufacture your kitchen components off-site in our facility, rather than in your home. This means the installation process at your site is focused solely on precise assembly and fitting, significantly reducing noise, dust, and timeline delays. By the time our team arrives, your cabinets are already finished, which allows us to complete the entire setup in days rather than weeks.
Our approach to kitchen design is built on the reality that a beautiful kitchen must also be a functional workspace. We start by mapping out your specific needs, whether you are looking for floor-to-ceiling storage in a high-rise at Shobha City or a compact layout for a smaller home.
The Design-to-Reality Pipeline
Every project begins with a 3D rendering. This allows us to align on the layout, material finishes, and storage placement before a single sheet of plywood is cut. We use German hardware from brands like Blum and Hettich for all moving parts, ensuring that drawers and cabinets remain smooth and silent years after installation.
Why Off-Site Matters
Traditional carpentry often results in uneven cuts and significant dust accumulation inside your home. Because we use machine-pressed PVC edge banding and industrial-grade saws in our factory, your cabinets arrive with seamless, finished edges that are resistant to moisture. This is particularly important for kitchens in Gurgaon, where humidity can affect material longevity.
Our Process
- Consultation: We assess your space and storage requirements.
- Planning: 3D designs are finalized with your choice of laminates, acrylics, or glass.
- Production: Your kitchen is manufactured in our facility using calibrated plywood or HDHMR boards.
- Installation: Our team installs the pre-fabricated units, often completing the job in a fraction of the time required by local site-based carpentry.
Similar work from other experts
Browse through Curated picks from other experts on mytribe
How We Build Your Dream Modular Kitchen
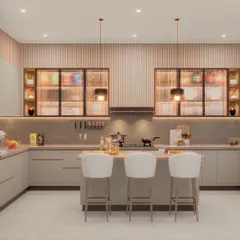
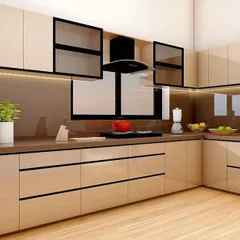
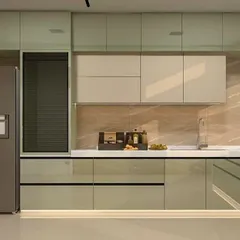
Modular Kitchen 3D Design & Planning
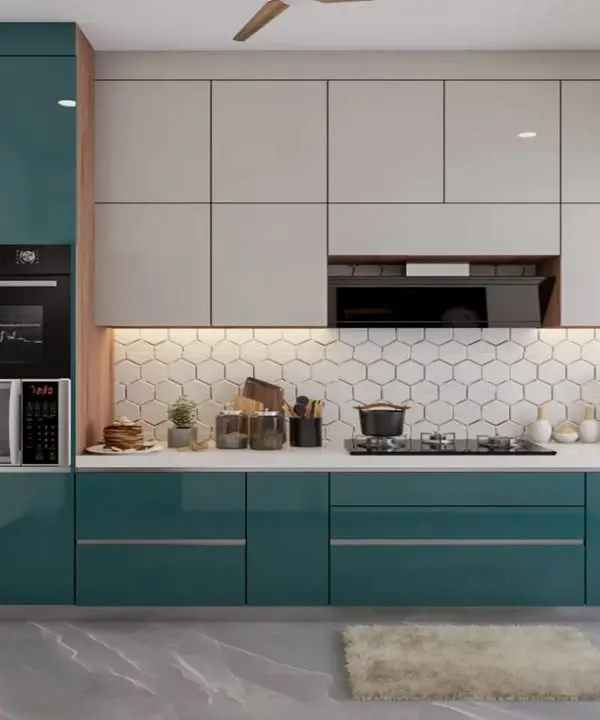
Our Custom Modular Kitchen Design Process
 11
11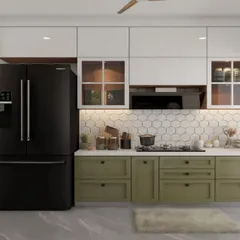
Modular Kitchen Design & 3D Planning
 13
13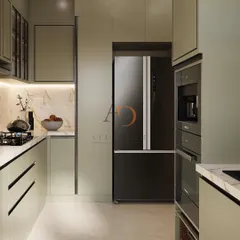
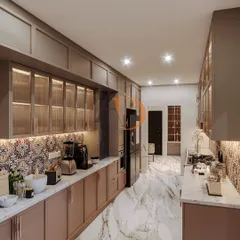
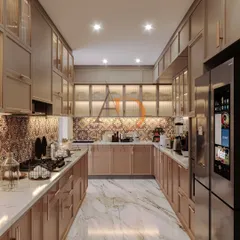
High-Function Modular Kitchen Designs
Modern Modular Kitchens Designed for Gurgaon Homes
More from Modular Kitchen Design & Installation by Novella Kitchens
More services by Novella Kitchens