3D Terrace Garden and Rooftop Designs
Before we start construction, we provide a detailed 3D render of your project. This allows you to visualize the pergola, layout, and flooring before we begin any physical work.
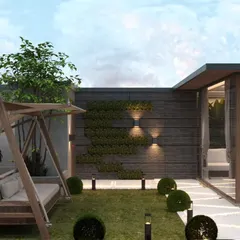
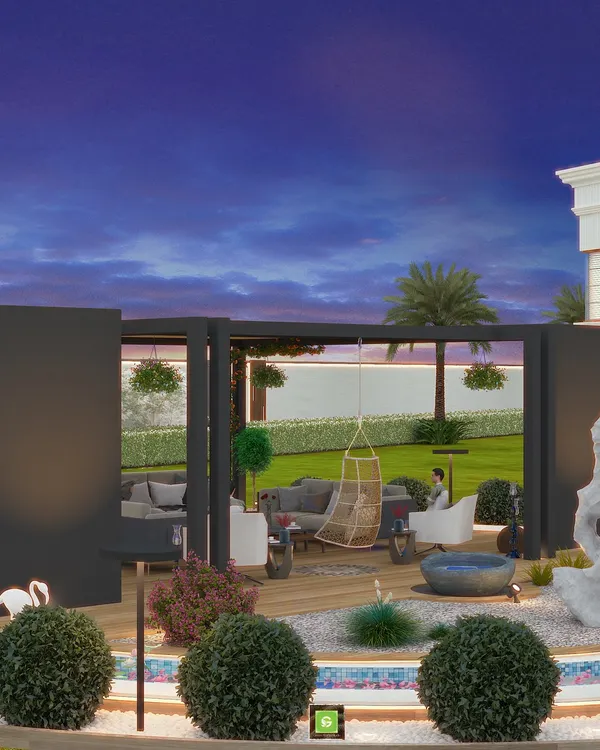
A proposed 3D render for a modern pergola lounge in South Extension, New Delhi, featuring a decorative tree-of-life jaali panel and vertical gardens.
The wider layout for the South Extension project, showing the pathway and lawn connecting different areas of the terrace.
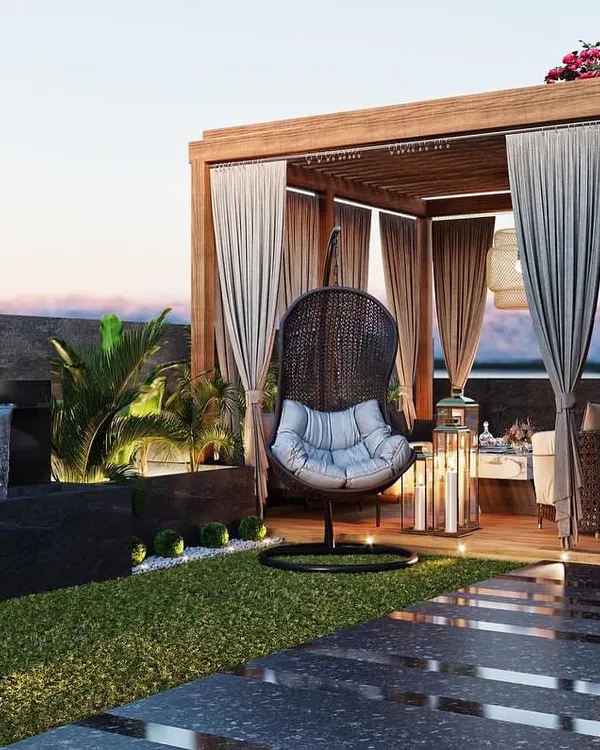
A complete terrace layout proposed for a client in Najafgarh, featuring a large pergola, a swing, and decorative wall niches.
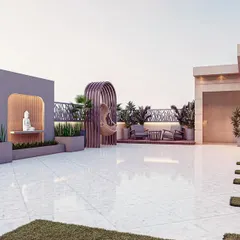
An aerial view of the Najafgarh concept, showing how we plan the entire space, including multiple structures and flooring types.
A close-up render of the proposed pergola for the Najafgarh project, designed to house a large seating arrangement.
A variation of the Najafgarh aerial design, showcasing our flexibility in adapting designs to client preferences.
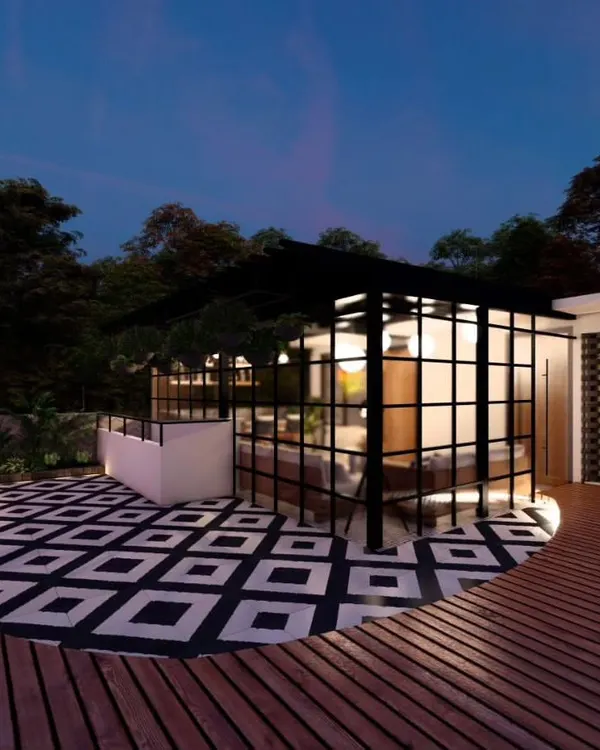
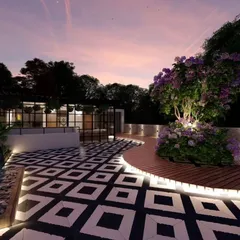
This proposed design for a Gurgaon terrace combines a checkered patio with a lawn and a modern glass-fronted room.
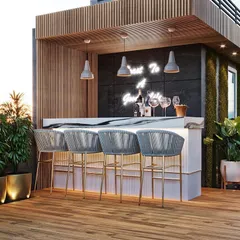
A render of a chic rooftop bar for the Gurgaon project, featuring a marble counter and elegant back-lit shelving.
A proposed interior for an outdoor room in Gurgaon, with a marble feature wall and views of the terrace.
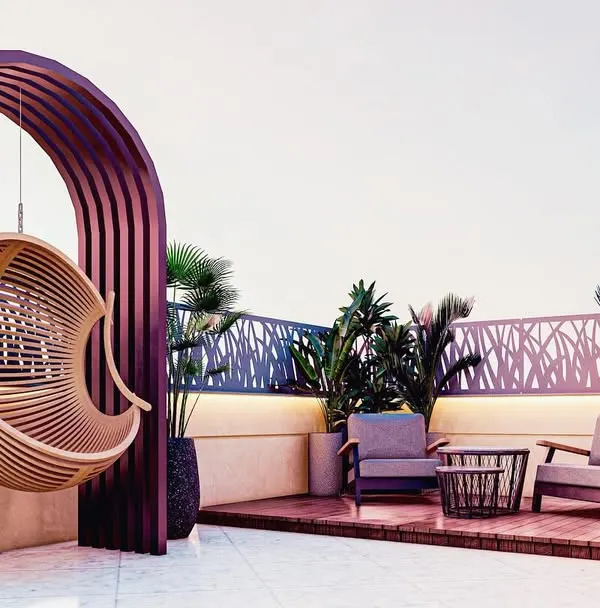
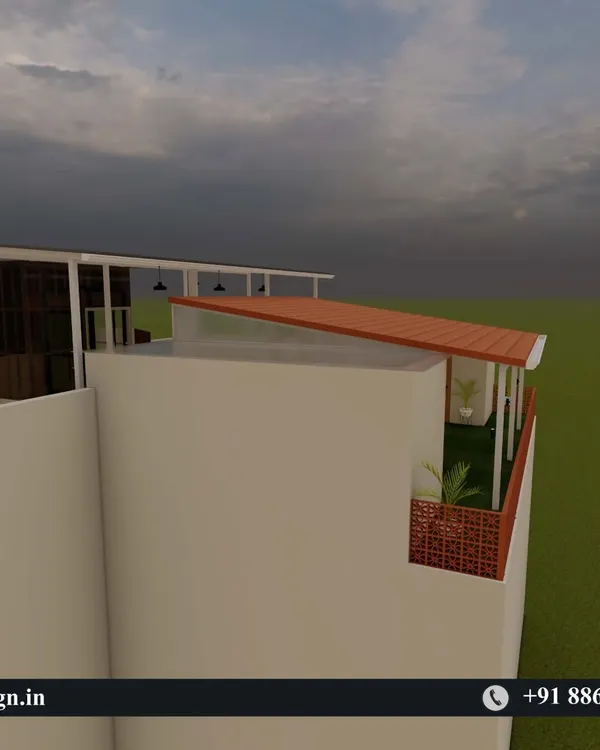
A 3D concept for a unique pergola in Gurgaon, with a patterned roof and decorative back panels.
About From Vision to Reality: 3D Designs
Our 3D design process removes the guesswork from terrace projects. You get a clear digital walkthrough of the entire layout, including dimensions for your pergola, seating, and vertical garden placement. By finalizing the design in a virtual environment, we eliminate structural surprises and ensure every inch of your rooftop serves a purpose before we start the fabrication.
Why 3D Modeling Matters
Construction on a rooftop involves fixed elements like heavy steel frameworks for pergolas or load-bearing calculations for glass houses. A 2D drawing often fails to capture how these elements fit with your terrace levels and sunlight exposure. Our 3D renders allow you to see exactly where the morning sun will hit your seating area and how the flow of the garden connects to your home.
Our Design Scope
We render everything from custom metal pergolas in Gurgaon to complex glass-enclosed rooms in New Delhi. If your terrace has specific constraints, such as limited drainage points or existing low walls, we incorporate these into the 3D model to guarantee the design is buildable and safe. This ensures that the aesthetic elements, such as jaali panels or ambient lighting, are perfectly positioned.
The Path to Execution
Once you approve the render, we transition to the build phase. You will know exactly which WPC decking, lighting fixtures, and structural columns will be used in your project. This creates a clear, transparent roadmap for our team to execute your vision in Delhi, NCR, or at other locations across India.
Similar work from other experts
Browse through Curated picks from other experts on mytribe
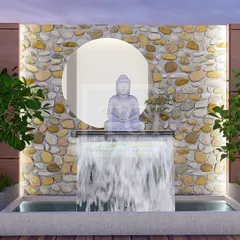
Professional 3D Terrace Design Concepts & Visuals
 36
36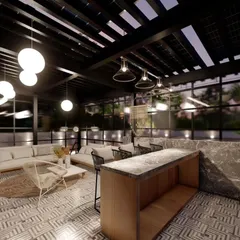
3D Terrace Design Concepts & Layouts
 5
5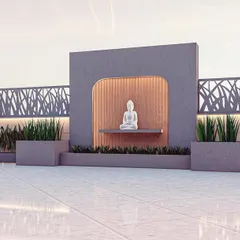
Custom Terrace Garden & Outdoor Living Designs
 6
6
3D Landscape Design & Visualization Services
 5
5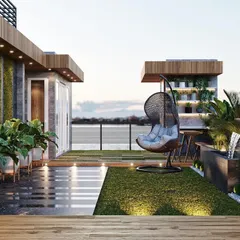
Outdoor and Terrace Living 3D Visualizations
 78
78
Building Your Custom Outdoor Space From Concept to Reality
More from Custom Outdoor Structures by Natural Terrace Garden
More services by Natural Terrace Garden