Our Signature Architectural and Interior Projects
We create spaces that blend performance with place, using our S.O.U.L.® philosophy to deliver architecture that is sustainable and deeply responsive to its climate.
I conceived this staircase in a private residence as more than a vertical connector; it is a sculptural pause within the home. Clad in honed stone with integrated lighting, it rises alongside a cascade of pendant lights, transforming a functional element into an experience of light, material, and art.
For the Infosys Campus in Nagpur, I designed collaborative zones that are both inspiring and functional. This tree-like structure is a central feature, providing an informal meeting spot while enhancing the biophilic quality of the workspace, connecting employees with natural forms and materials.
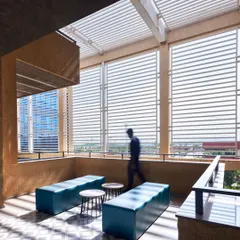
At Vidyashilp Academy, I used large, jali-inspired facade panels to filter sunlight and create a dynamic play of light and shadow. This passive design strategy not only ensures constant airflow and reduces heat but also turns a simple corridor into an ever-changing canvas of patterns.
The reception at The Yellow House in Goa is a narrative of its cultural context. I used handcrafted furniture, bespoke terrazzo tiles, and a rich palette of materials to reflect local artistry, creating a welcoming space that tells a distinctly Goan story.
The design for the Surat Diamond Bourse, the world's largest office building, features a series of staggered atria that act as green lungs for the structure. These vertical voids are filled with planting and allow hot air to escape, fostering a comfortable microclimate without mechanical cooling.
This hand-carved wooden panel with brass flute inlays represents the fusion of tradition and innovation. I believe craftsmanship is a narrative device, and every detail here connects people to the space through a story of history, material, and artisanal skill.
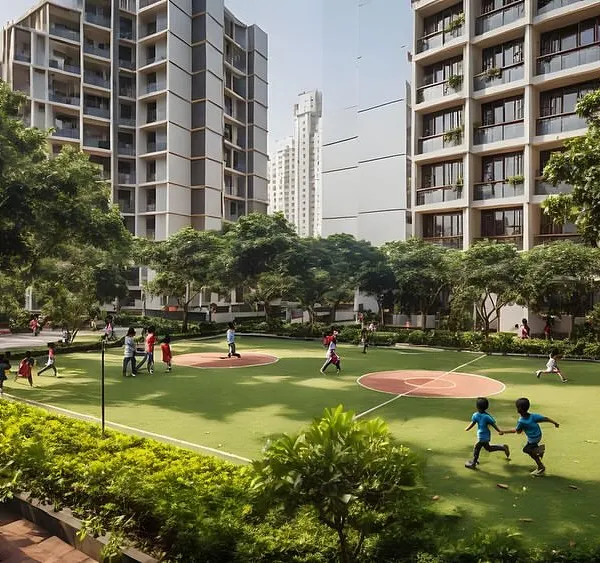
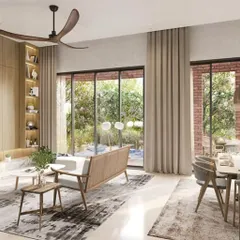
The Twin Horizon residences in Gurugram were designed to balance architectural precision with natural inspiration. This overview showcases the project's scale, from the resort-style pools and landscaped courtyards to the refined interiors, all crafted to create an enriching and cohesive lifestyle.
About Featured
Every project you see here follows our S.O.U.L.® philosophy—ensuring each space is Sustainable, Optimised, Unique, and Liveable. We do not just decorate; we use passive design strategies, such as stack-effect cooling in large-scale buildings or local craft in residential interiors, to ensure our buildings perform as well as they look.
Our approach to architecture and interior design moves beyond the standard global aesthetic to tell the story of the site. We practice climate-responsive design, using bioclimatic principles to ensure our buildings work with their environment rather than against it.
From the staggered atria in the Surat Diamond Bourse, which act as green lungs for natural ventilation, to the carefully placed screens in our academic projects that filter sunlight and provide privacy, our work focuses on spatial intelligence. We believe that a building is more than its form; it is a performance-driven structure.
In our residential work, we focus on the human experience. We view elements like staircases not merely as connectors, but as sculptural pauses in a home. By integrating local traditions with modern techniques, we produce environments that feel grounded. Whether it is an office campus, a resort, or a private residence, our goal remains constant: to shape spaces that contribute to the city's narrative while offering comfort to those who inhabit them.
Similar work from other experts
Browse through Curated picks from other experts on mytribe
 8
8
Signature Architectural Projects
 8
8

Our Signature Architectural Projects and Design Work
Our Architectural Portfolio: Biophilic Designs and Contextual Spaces
 8
8
Our Featured Architecture and Interior Design Projects
 10
10
Featured Architectural Projects and Interior Designs
 8
8
Featured Architectural Projects and Design Principles
More from Interior Design by Morphogenesis
More services by Morphogenesis