Tribe Verified

Luxury Residential Interiors and Sustainable Home Design

byMorphogenesisTakes projects across India; Studios in Delhi, Mumbai, Bengaluru & PuneStarts from3,800 ₹ Per Sq. Ft. (Carpet Area)View full gallery

We create homes that function as sanctuaries. By applying our S.O.U.L.® philosophy—Sustainable, Optimised, Unique, and Liveable—we integrate climate-responsive strategies to build spaces that breathe, adapt to the local environment, and tell your personal story.

The Aangan residence in Ahmedabad reinterprets the traditional Indian courtyard home. This central space features a custom swing under a living tree, creating a tranquil heart for the home that connects the family with nature and heritage.

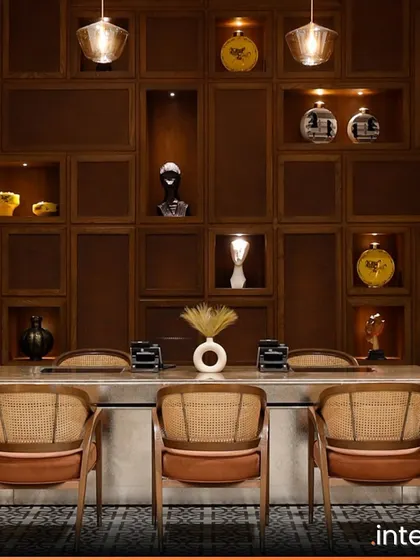
In the Dualis residences, I focused on creating a sense of openness and flow. The living area features a mix of wood paneling and marble, with large windows that flood the space with natural light and connect the interior to the expansive views outside.

The dining and living spaces at Dualis are designed as a cohesive whole, perfect for both family life and entertaining. The wraparound balconies and floor-to-ceiling windows ensure the home feels bright, airy, and constantly connected to the surrounding cityscape.

At the Kutumb residential project, the living spaces are defined by voluminous proportions and a palette of understated opulence. I used marble finishes, sculptural lighting, and curated furniture to create an environment of refined elegance and distinction.

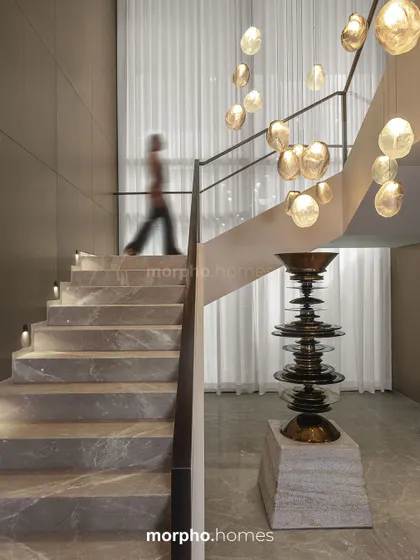
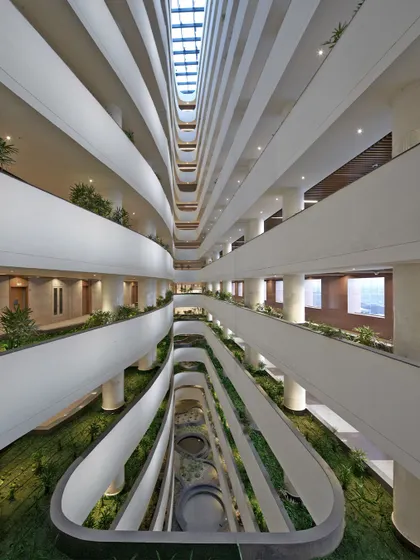
The triple-height lobby at Kutumb is designed to be a canvas of composure and craft. The interplay of Italian marble, sculptural lighting, and a curated color palette creates a grand arrival experience that blends modern luxury with timeless design principles.

In this jewel box living space at The Aangan, floor-to-ceiling windows frame the lush garden views, blurring the line between indoors and outdoors. The circular motif in the lighting and rug adds a soft, harmonious flow to the room.

For The Lantern House, I reimagined a timeworn bungalow into a luminous sanctuary. The design features deep balconies with wooden decking that extend the living spaces outwards, surrounded by noise-buffering greenery for a sense of privacy and peace.

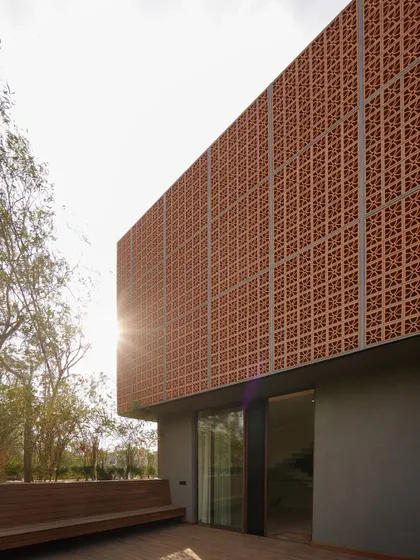
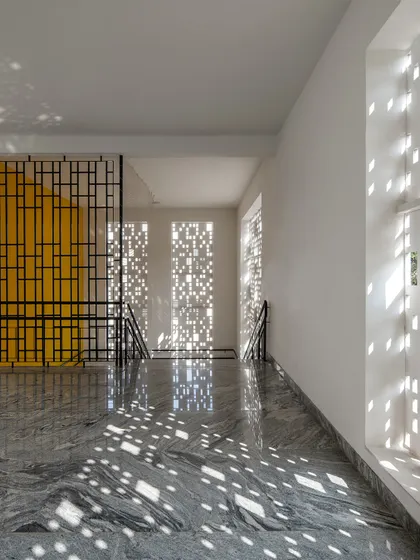
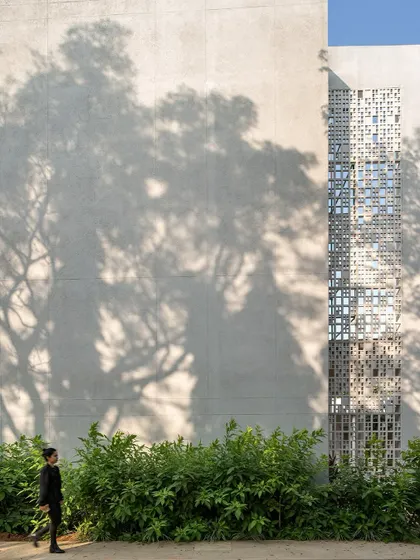
A key feature of The Lantern House is the perforated terracotta jaali that caps the home. It acts as a climate tool by blocking harsh sun, serves as a privacy screen, and transforms the house into a glowing lantern at night.

This washroom in a private residence features striking inlay tile work inspired by local artisanship. I combined Italian white marble with a custom wood vanity and warm cove lighting to create a bright space that exudes luxury and sophistication.

A closer look at the walk-in shower, where the graphic black and white inlay pattern continues. The clean lines of the built-in shelving and the minimalist brass fixtures complement the bold tilework, creating a balanced and modern aesthetic.

About Luxury Residential Interiors

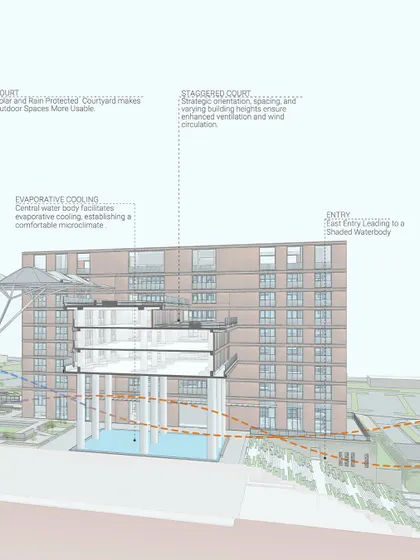
You might wonder how a home can combine high-end luxury with real climate responsiveness. Our approach relies on passive design strategies, such as internal courtyards and perforated stone screens, to lower indoor temperatures and increase natural airflow. This reduces reliance on mechanical systems, ensuring your home stays naturally cool while maintaining a polished, high-end finish.

True luxury in residential design is rarely just about expensive materials. At Morphogenesis, we believe it stems from how a home performs. We use our S.O.U.L.® design framework to ensure every project is Sustainable, Optimised, Unique, and Liveable.
Climate-Responsive Luxury

Whether we are working on a standalone villa or a large-scale residential development, we prioritize climatic orientation. By using tools like terracotta jaalis or perforated screens, we block harsh direct sunlight while allowing soft, ambient light into your living spaces. These features also ensure privacy without needing to close your home off from the outside world.

Materiality and Craft

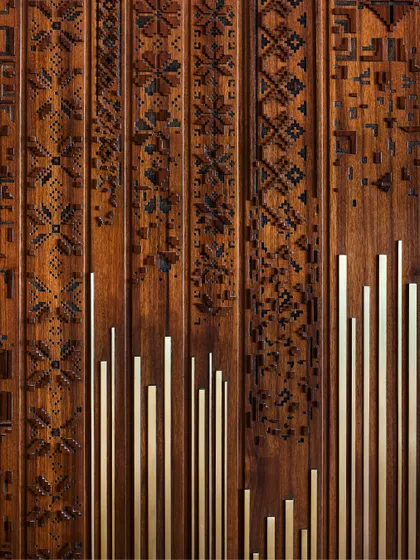
We focus on locally sourced materials, using Italian marble, wood, and stone with precision-led inlay work. We avoid generic, mass-produced finishes in favor of designs that reflect specific regional heritage. For instance, our work on projects like The Aangan in Ahmedabad demonstrates how we weave traditional courtyard concepts into contemporary layouts. This connection to the past creates a grounding effect in modern homes.

From Concept to Construction

We handle the entire journey, starting with sketches and mood boards. We then use advanced technology, including digital modeling and AI-driven analysis, to predict how your home will behave throughout the year. We supervise the site to ensure that the final result matches the original design intent. When you choose to work with us, you are investing in a living space that is built to last, perform, and evolve with your needs.

Sustainable, climate-responsive homes across India.Approved by the tribe
M

Morphogenesis

Takes projects across India; Studios in Delhi, Mumbai, Bengaluru & PuneStarts from 3,800 ₹ Per Sq. Ft. (Carpet Area)

At Morphogenesis, we treat every residence as a permanent legacy rather than just a construction project. Our team focuses on structuring your daily rhythm through architecture that is both intellectually grounded and physically comfortable. If you want a space that truly belongs to its context, we are ready to discuss your requirements.

Looking for a specific type of residential design?

You can search for architectural styles, specific material applications, or interior themes below.