Our Design Process: From Concept to Reality
We bridge traditional craftsmanship with modern technology to build spaces that perform. Explore how our S.O.U.L.® methodology moves ideas from initial sketches to built environments.
I am exploring how AI can transform my design process. This video shows the journey from a simple SketchUp model of a bedroom to a stunning, photorealistic render generated by AI, allowing for rapid visualization of mood and materials.
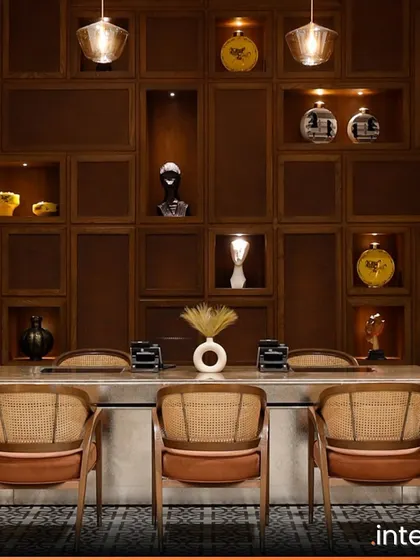
Ideation begins with the material palette. This video shows the development of a material board for a residence, blending grey sandstone with warm wood textures to achieve a balance of modern sophistication and contemporary flair.
A material mood board is a crucial step in my design process. For this luxury washroom, I curated a palette of Lasa White Italian marble, lime oak veneer, and brushed bronze fixtures to create a space that is both bright and warm.
This diagram illustrates the design for a fluid metal mesh ceiling installation in a lobby. The drawing shows how the organic form is integrated with lighting and HVAC systems, creating a feature that is both beautiful and functional.
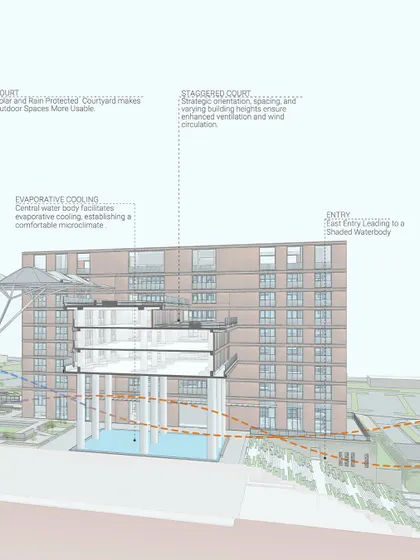
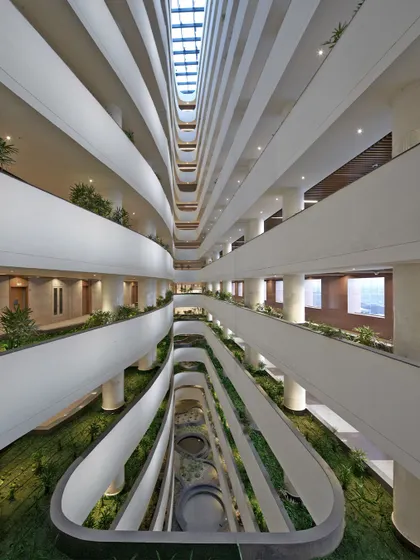
This sectional drawing shows my concept for a private residence, integrating volumetric massing with site orientation. The design creates a triple-height garden court, bringing light and nature deep into the home to enhance livability.
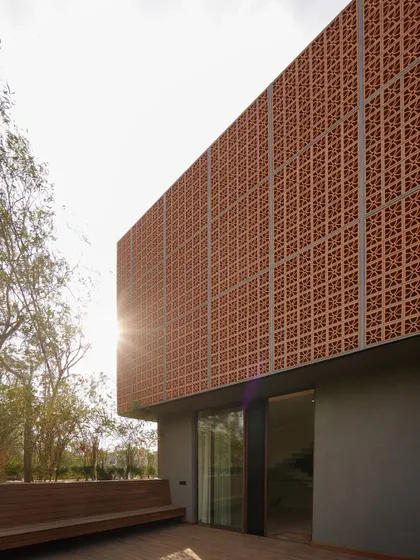
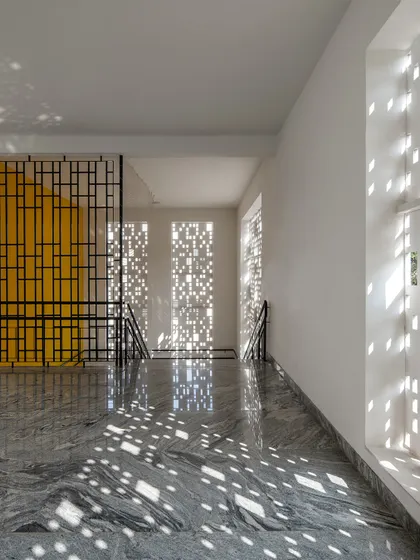
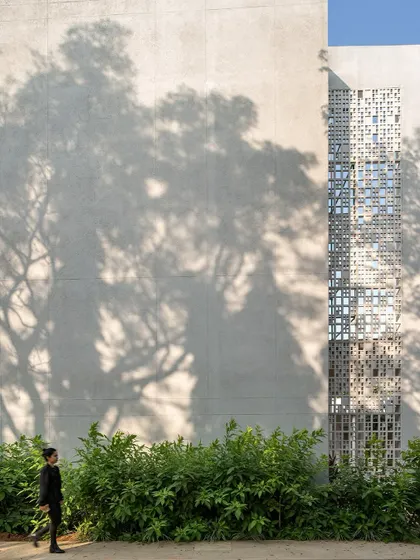
From drawing to reality. This video shows the evolution of a corridor in an educational institute, from the initial concept sketch of a brick jaali to the final built form, demonstrating how the design intent is carried through to construction.
Natural light is crucial in healthcare design. This animation shows how I analyze a floor plan to optimize the ingress of daylight, ensuring that public areas feel welcoming and private patient rooms support healing and comfort.
This video breaks down the design of a parametric chandelier for a retail lobby. Crafted from a combination of sleek tubes, the fluid form is designed to be a captivating centerpiece that blends contemporary design with modern elegance.
A hand-drawn section detail of a skylight. This sketch is a critical part of the design process, resolving how the decorative jaali, MS framework, and lighting will come together to create a seamless and beautiful architectural feature.
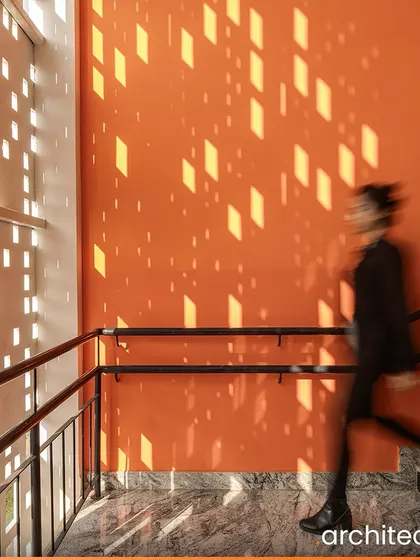
This graphic explains the thinking behind the skylight jaali design. It aligns with Vastu principles of the Brahmasthan, maximizes daylight, and uses sciography (the study of shade and shadow) to create intricate patterns, all while following my S.O.U.L. philosophy.
About Our Design Process: From Concept to Reality
Before we lay a single brick, we test every concept against real-world constraints. We blend traditional hand-sketching with AI-driven predictive modeling to analyze light, airflow, and spatial logic. This dual approach allows us to visualize exactly how a space will perform, ensuring our designs are as practical as they are aesthetic.
Our methodology is anchored in our S.O.U.L.® philosophy: Sustainable, Optimised, Unique, and Liveable. We treat every project as a research opportunity rather than just a build. The journey begins with site-specific analysis, where we study the local climate and cultural context.
We then move into iterative sketching, quickly followed by AI-powered visualization tools that let us simulate performance, whether that is optimizing a floor plate for daylight or testing a jaali screen for thermal comfort. This tech-forward approach does not replace craft; it amplifies it.
We curate material palettes that ground our designs in their immediate environment, utilizing locally sourced materials and techniques. Whether we are designing a triple-height residential court or a high-performance commercial lobby, our focus remains on human-centric architecture that reduces reliance on artificial cooling and lighting. By bridging historical design wisdom with contemporary digital precision, we create environments that are built for the future but deeply rooted in their place.
Morphogenesis
We are Morphogenesis, an architectural practice dedicated to creating spaces that respond to their environment. Our team of architects, researchers, and makers works across India to ensure every building we conceive tells its own story. We don't just design buildings; we shape the way you inhabit space.
Explore other architectural services
Use our search to find specific design capabilities or project types.
More from Interior Design by Morphogenesis
More services by Morphogenesis