Our Signature Design Projects & Smart Home Solutions
See how we blend smart functionality with clean, modern aesthetics to transform everyday living spaces. A look into the design concepts we love.
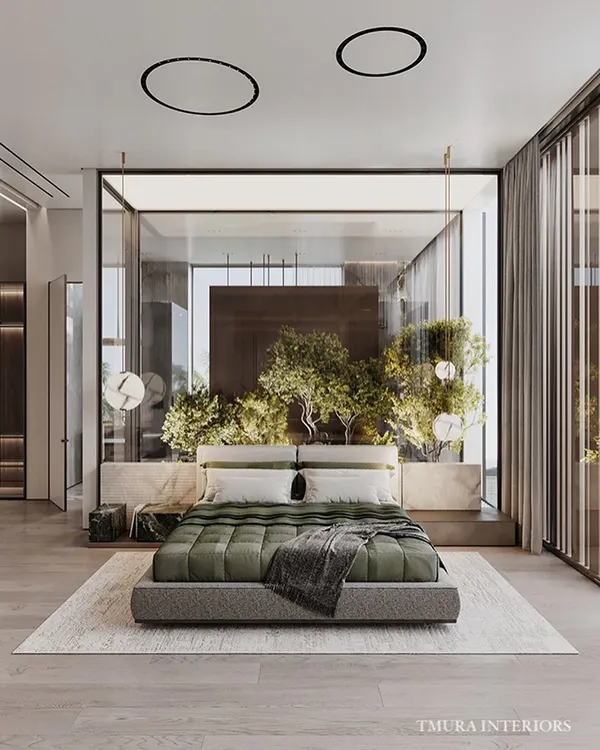
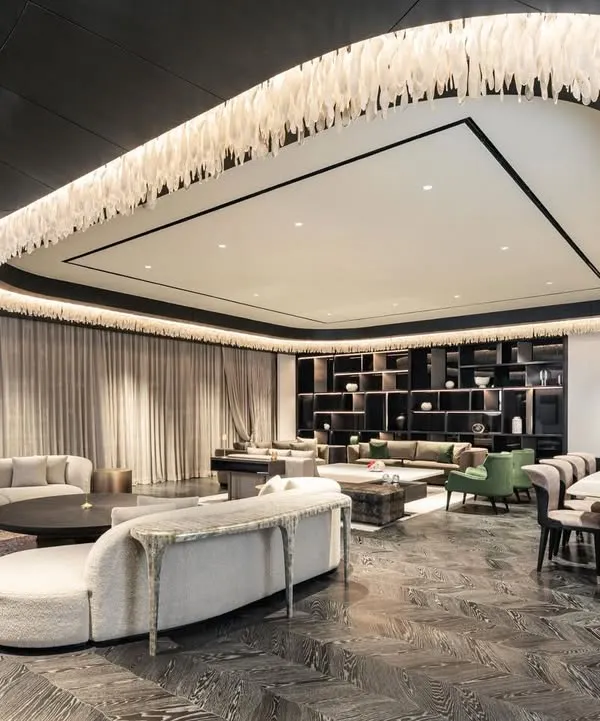
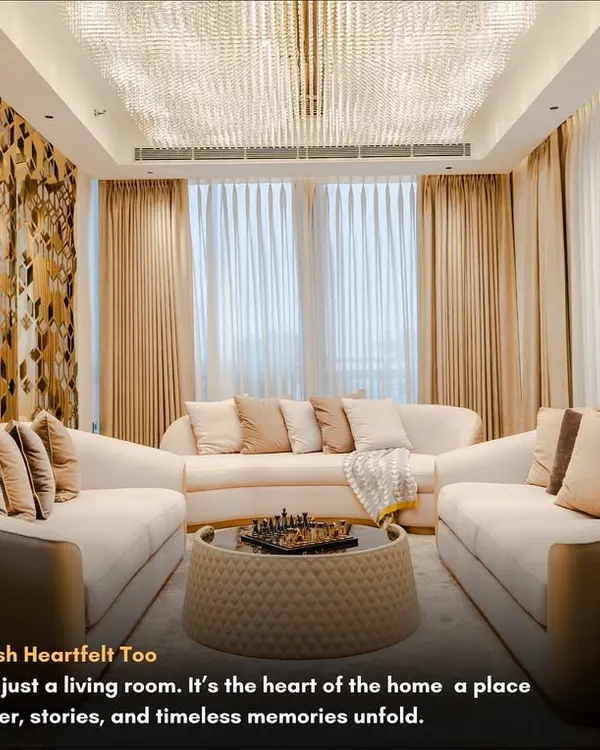
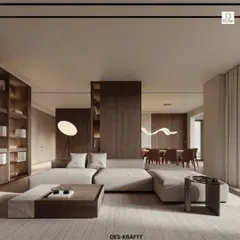
This is a glimpse into one of our favorite projects, a residence where we used a monochromatic palette of creams and off-whites, brought to life with a rich olive green. We designed this open-plan space to feel cohesive, luxurious, and deeply personal for our clients.
We love a good design challenge. For a client who wanted a home bar that wasn't always on display, we created this bespoke hidden bar cabinet. The chevron-patterned veneer doors open seamlessly to reveal a fully equipped bar with a pull-out tray for making drinks.
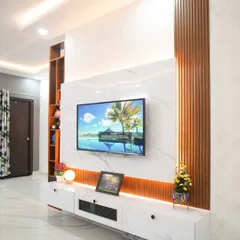
Here’s a smart hack for open-plan living. This custom teakwood TV panel acts as a visual partition between the living and dining areas, and it rotates 180 degrees. This allows for dual viewing, saving space and adding a dynamic, functional element to the home.
The dining area is the heart of many homes. For this space, we designed a bespoke dining table with a specially sourced Italian marble top. The chairs are fabricated with a practical leatherette front and a beautiful weave texture at the back, combining easy maintenance with elegant design.
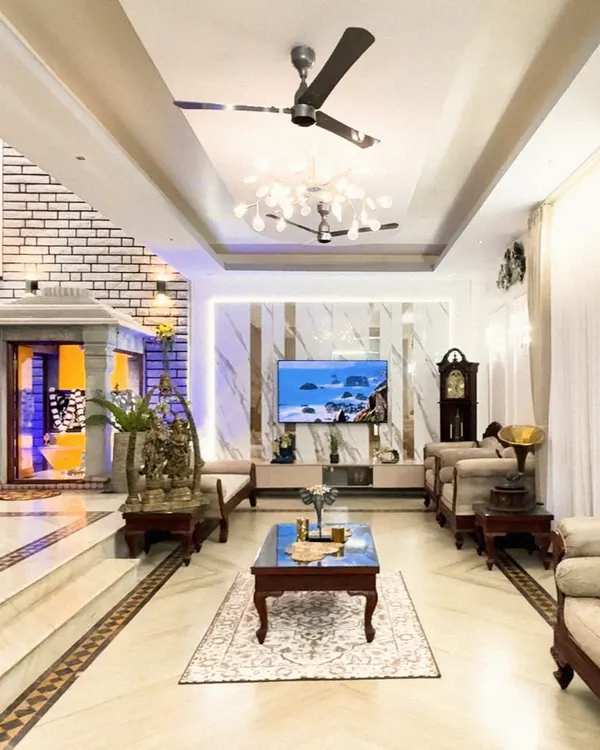
In modern apartments where space is a premium, we find innovative solutions. These temple doors slide discreetly into the wall, opening up the area for family gatherings and ceremonies without obstructing the passage. It’s a perfect blend of tradition and modern engineering.
A bathroom should be a personal sanctuary. In this design, we contrasted the beautiful natural veins of Calacatta marble with a bold, black double vanity. The custom unit features fluted details and brushed gold hardware for a touch of timeless glamour.
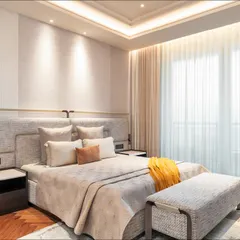
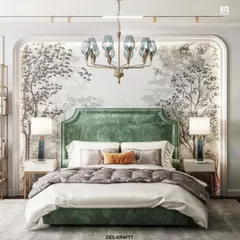
We believe a bedroom should be a reflection of personal style. For this modern bedroom, we used a sophisticated grey palette. The chevron pattern on the wardrobe doors adds a trendy, graphic element, while the upholstered bed and rustic concrete-texture wall create a calm, inviting atmosphere.
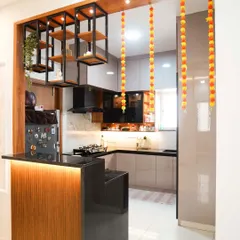
Lighting can completely transform a space. Here, we used a natural Onyx stone for the bar counter, which is translucent. With LED backlighting, the stone's natural veins glow, turning a functional counter into a stunning piece of art.
About Featured
We don't just design for aesthetics. Take our rotating TV panel, for instance. We engineered it to act as a visual partition between living and dining areas, effectively giving you two rooms for the price of one. It is exactly how we approach every corner: finding the smartest way to make your space work harder for you.
For us, good design starts with utility. Whether we are planning a renovation in South Delhi or a new build in Gurgaon, our focus remains on 'Smart Spaces.' We believe that even the most compact homes can feel expansive if you use the right tricks.
Our Design Philosophy
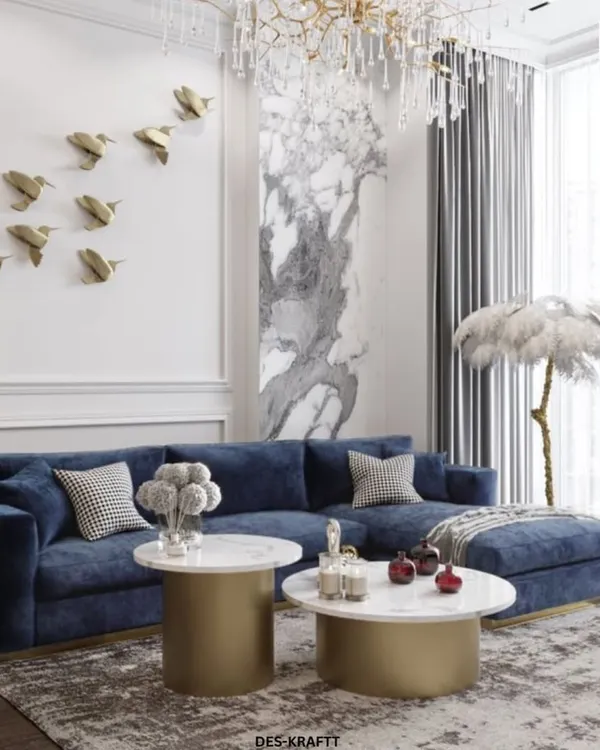
We lean into a monochromatic palette—creams, beiges, and soft greys—to create a calm, cohesive flow. When we want to add character, we use textures rather than clutter. You will see us layering materials like natural teak wood, Italian marble, and backlit Onyx to create depth. It is never about doing too much; it is about doing the right things.
Solving Common Layout Issues
We often hear from clients struggling with space limitations. That is where our interest in multi-purpose furniture comes in.
- The Hidden Temple: We build temple doors that slide entirely into the wall cavity, clearing the floor space for family gatherings when needed.
- The Dual-Purpose Bar: We hide bars behind seamless cabinets so your living room stays clean when you are not hosting, then reveal it with a quick touch.
- Smart Lighting: We use LED backlighting with translucent stones like Onyx to turn a simple counter into a focal point, proving that functional elements can also be the centerpieces of a room.
A Collaborative Process
We are not just designing for you; we are designing with you. From the initial mood board where we select the fabric for your Chesterfield bed or the brass handles for your wardrobes, we keep the process transparent. We want you to walk into your home and feel that it was built for your life, not just for a catalogue.
Similar work from other experts
Browse through Curated picks from other experts on mytribe
 8
8
Our Featured Interior Design Portfolio
 8
8
Our Featured Architecture and Interior Projects
 8
8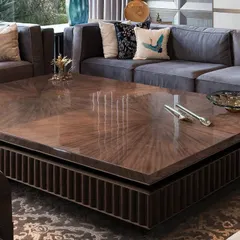
Signature Design Projects and Bespoke Furniture
 8
8
Featured Interior Design Projects and Home Transformations
 8
8
Our Featured Interior Design Projects
 8
8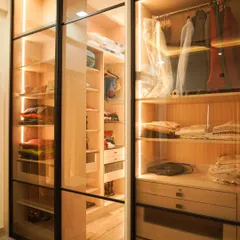
Featured Interior Design Projects and Custom Home Furnishings
More from Full-Service Residential Interior Design by Monochrome Architects
More services by Monochrome Architects