Clever Space Saving Design Ideas
I do not believe in wasting square footage. Whether it is a Murphy bed that hides in a wall or a loft built for sleepovers, I create furniture that works as hard as you do.
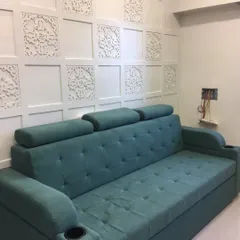
For the Agra Fort Project, we designed this bedroom around an automated Murphy bed. When the bed is up, the room is a spacious lounge with a comfortable couch, making it perfect for a multi-use guest room or studio apartment.
Here is the Murphy bed in its sleeping configuration. The transition from couch to bed is seamless, and the surrounding paneled wall conceals the mechanism, keeping the look clean and modern.
This daughter's room in Project 704 features a custom loft bed designed for sleepovers. It's large enough for six kids and has a secret storage area, plus a portable projector for movie nights.
The loft bed in Project 704 is integrated with a full wall of wardrobe storage below. One of the wardrobe doors is a secret entrance to the bathroom, keeping the room's design clean and adding an element of fun.
In the Red Fort Project, this kids' room features a cozy bed nook built into an arched alcove. The bed platform is raised to include deep storage drawers, and a ladder leads to an upper play loft.
Another view of the kids' room in the Red Fort Project, showing the play loft with a circular cutout looking down into a cozy nook. The design is all about creating different zones for play and rest within a single room.
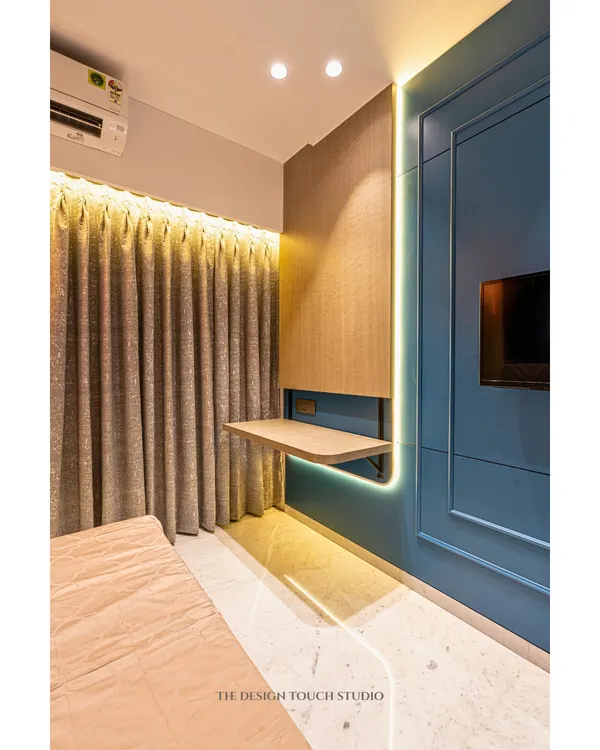
For Project 22 Days, we designed this custom sliding table for the master bedroom. It glides over the bed, creating a perfect surface for working from home or enjoying breakfast in bed without sacrificing space.
This video shows the master bedroom in Project 704, where we experimented with printing a bold, leafy pattern directly onto the wardrobe shutters. One of the printed panels is actually a secret door leading to the bathroom.
A walkthrough of the daughter's room in Project 704. You can see how the loft bed, integrated storage, and hidden bathroom door all work together to create a space that is both highly functional and imaginative.
A quick tour of the kids' room from the Red Fort Project. The space features a custom bed with an arched headboard nook, terrazzo-style flooring, and soft, calming colors to create a happy and energetic atmosphere.
About Clever Spaces, Double Duty Design
When I design these multi-functional pieces, I prioritize the transition. A Murphy bed should never feel like a chore to open, and a loft staircase should double as storage drawers without looking cluttered. We build these systems with heavy-duty hydraulics and marine-grade ply so that shifting your room from a daytime office to a nighttime bedroom takes seconds.
I look at a room and see more than just floor space. Real functionality comes from making one piece of furniture handle two or three jobs. In the Red Fort Project, the kids' room required zones for play and rest, so I raised the bed platform to hide deep storage drawers and added a ladder that leads to a loft. It is not about cramming things in, it is about creating efficient circulation. Yeh baat hai (that is the thing).
For the Project 704 daughter's room, we built a loft bed big enough for a group gathering, but the real magic is underneath. The wardrobe doors are flush with the walls, and one of them is actually a secret entrance to the bathroom. This hides the clutter and keeps the room's visual lines clean.
When we work on automated Murphy beds, like in the Agra Fort Project, we use hydraulic mechanisms that are silent and smooth. The goal is to move from a couch setup to a bed without needing to clear off a table or move heavy cushions. These systems are custom-fabricated with Boiling Water Proof (BWP) marine ply to ensure they handle daily use for years. You get a fully functional study or guest lounge by day and a proper bedroom by night.
The hidden joinery systems I design are meant to be seamless. Whether it is a sliding table that glides over your bed for breakfast or a partition that covers a bathroom door, the hardware must be invisible. It is just smarter living.
Similar work from other experts
Browse through Curated picks from other experts on mytribe
 36
36
Smart & Functional Home Interiors
Innovative Space-Saving Designs for Compact Homes
Smart & Multi-Functional Interiors for Compact Living
Smart & Multi-Functional Furniture Designs
Smart Transforming Furniture for Compact Mumbai Homes
Smart Space-Saving Furniture for Compact Mumbai Homes
More from Bespoke Furniture & Product Design by Karan Desai
More services by Karan Desai