Featured Modular Kitchen & Home Interior Projects in Navi Mumbai
See how we turn empty spaces into stunning, functional homes. From initial 3D design concepts to the final build, here is a glimpse of our recent transformations.
This parallel modular kitchen in Ulwe is a perfect example of how we combine style and function. The vibrant blue acrylic finish is paired with a clean white countertop and smart storage solutions like tandem drawers and rolling shutters, making it a joy to use every day.
See the magic of transformation. We took a basic, unfinished space and converted it into a stunning, all-white U-shaped modular kitchen complete with premium finishes, custom tiles, and ambient lighting. This is how we bring your vision to life.
For this couple, we delivered a dream kitchen inspired by vintage European design, coordinating everything remotely. We focused on their specific requests, from the Turkish-style tiles to Vastu compliance, ensuring every detail was perfect.
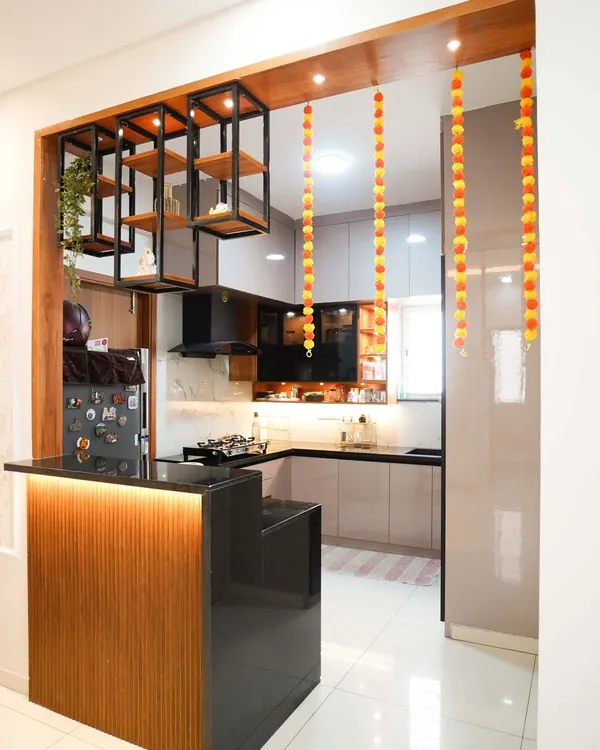
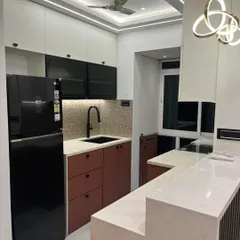
We designed this open-concept kitchen to be the heart of the home. The classic white cabinetry and a warm wooden breakfast bar create a welcoming space for cooking, conversation, and connection with the living area.
Our process begins with a detailed 3D visualization. This render shows a modern green kitchen design, allowing you to see exactly how the acrylic finishes, fluted glass shutters, and under-cabinet lighting will look in your space before we build anything.
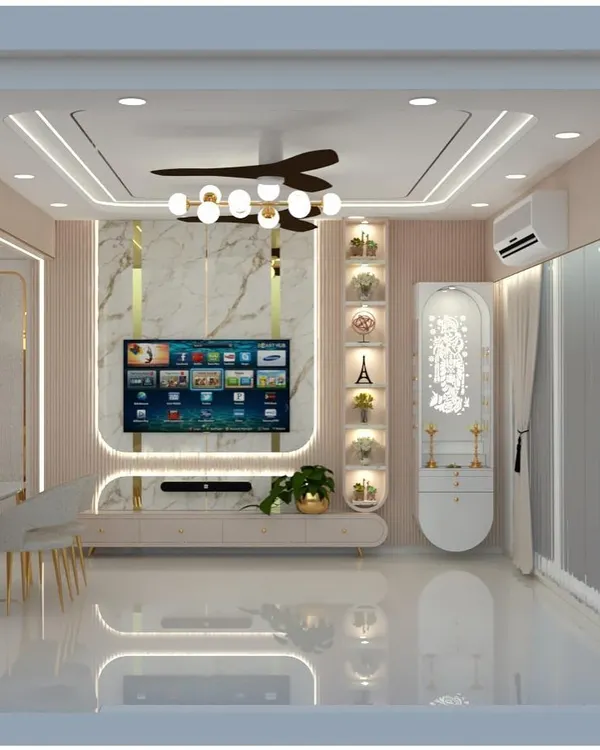
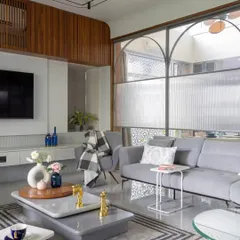
Our expertise goes beyond just kitchens. We design complete, cohesive home interiors, like this living space that seamlessly integrates an open kitchen and breakfast bar with warm wooden textures and elegant decor for a unified look.
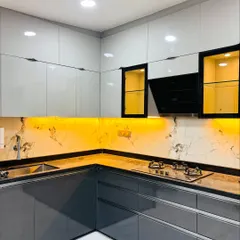
A happy client in her brand new, high-gloss grey modular kitchen. For us, a successful project is defined by this smile of satisfaction.
About Featured
I don't just build cabinets; I plan around how you actually live. We start every project with a 3D visualization so you see every drawer, light, and finish before a single board is cut. This gives you complete control over the layout and prevents any surprises later, whether you are planning a vintage European kitchen or a high-gloss modern setup.
Success comes from hard work, not luck. That is the philosophy behind every project we deliver at Indus Interior Solutions. When you browse these featured projects, you are seeing more than just good lighting and paint. You are seeing the result of a process we have refined since 2019 to ensure your home renovation is stress-free.
How We Ensure Quality
We do not cut corners. For every modular kitchen, we use Boiling Water Proof (BWP) Marine Ply because the kitchen is the wettest room in the house. We pair this with high-end hardware, such as soft-close tandem drawers and push-to-open lofts, to make sure your storage actually works for you years down the line.
Your Vision, Our Execution
Whether it is a specific Turkish tile pattern, Vastu-compliant layouts, or invisible balcony grills, we listen first and design second. Our clients often come to us with a vision—sometimes coordinated entirely over Zoom calls—and our job is to bridge the gap between that dream and reality.
Our Process
- Discovery: We sit down to understand your habits and storage needs.
- Visualization: We create a 3D render so you can approve the look before we start.
- Production: We manufacture with precision, ensuring clean finishes and perfect fitting.
- Handover: We are there for the final installation and after-service support.
We believe interiors are a way to improve your quality of life. If you are looking for a design partner in Navi Mumbai who respects your time and your budget, let's talk.
Similar work from other experts
Browse through Curated picks from other experts on mytribe
 8
8
Our Featured Interior Design Projects
 7
7
Our Featured Interior Projects and Designs
Featured Interior Design Projects in Navi Mumbai
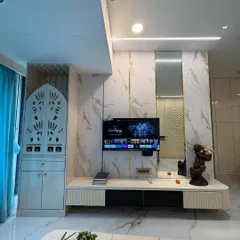
Featured Interior Design Projects
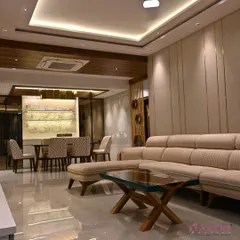
Our Featured Interior Design Projects
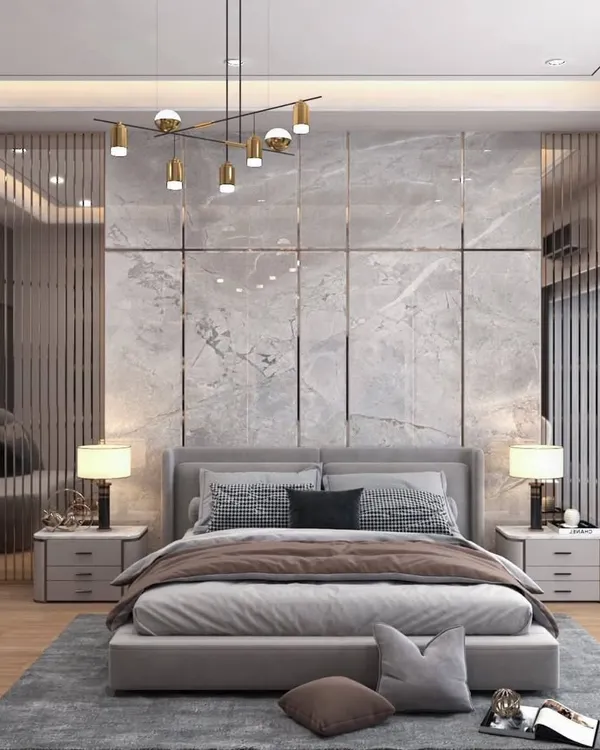 8
8
Featured Interior Design Projects
More from Modular Kitchen Design & Installation by Indus Interior Solutions
More services by Indus Interior Solutions