Complete Home Interiors for a Seamless Living Space
We transform bare walls into homes you actually love to live in. From living rooms to bedrooms, we handle your entire 2BHK or 3BHK project so you can just move in and relax.
A video tour of a full 2BHK interior project. We used a calming palette of white and rich wooden veneer to create a sense of harmony and luxury throughout the home, from the bedroom to the living area.
This living room features elegant wall molding and a custom wooden partition that cleverly separates the space while maintaining an open feel with the kitchen's breakfast bar.
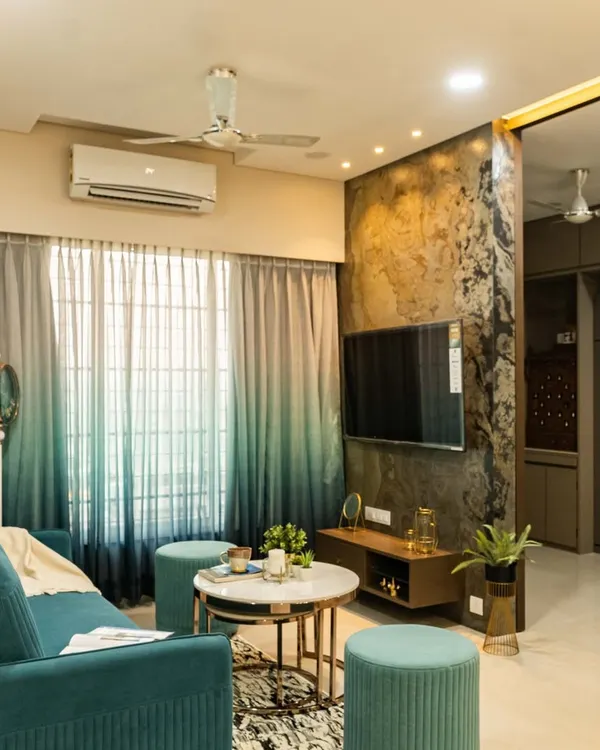
We designed this modern living room with a dark grey molded feature wall for a touch of drama. The space includes a breakfast counter that connects to the open kitchen, blending comfort and style.
A walkthrough of a complete 2BHK interior project, showing how we tie different spaces together with consistent design elements, colors, and materials for a unified home environment.
This video showcases a full home interior project, moving from the entryway through the living room and into the open-plan kitchen, highlighting the cohesive design flow.
This view shows the living area and its connection to the open kitchen. The breakfast bar with high chairs serves as a casual dining spot and a social hub.
A close-up of the breakfast counter, styled to show how it can be used for morning tea or as an extra prep surface, seamlessly connecting the kitchen and living spaces.
About Beyond the Kitchen: Complete Home Interiors
Getting your entire home done shouldn't mean chasing different vendors for every room. We tie your living room, bedroom, and kitchen together with a consistent design flow, using materials like rich wooden veneers and white tones to keep the space feeling open. If you are tired of seeing mismatched furniture, we plan the layout first to ensure everything fits, from your TV unit to that breakfast counter you've been planning.
Your Home, Simplified
When we take on a full home interior project, the goal is simple: make the space functional, safe, and beautiful without the headache of managing multiple contractors. Whether you have a new 2BHK in Ulwe or a 3BHK in Belapur, we treat your home as a single, unified project.
How We Manage the Build
- Concept to Completion: We don't just pick furniture; we design the space. We start with 3D visualizations so you can see how the colors, textures, and lighting will look before a single sheet of plywood is cut.
- Unified Design Language: A home feels disjointed when the kitchen and living area don't speak to each other. We use consistent elements—like matching laminate finishes, uniform hardware, and connected lighting schemes—to make your home look like it was designed as a whole.
- Practical Additions: Beyond the look, we focus on what you need. Need invisible safety grills for the balcony? We integrate them so they don't block the view. Looking for a modern breakfast counter? We design it to act as both a dining spot and a visual separator for your open kitchen.
Frequently Asked Questions
Can you handle a project entirely remotely? Yes. We have designed entire homes over video calls. We walk you through the measurements, show you material samples, and provide 3D previews to keep you updated at every step.
Do you handle the renovation from scratch? We do. From basic walls to finished homes, we manage the modular units, custom furniture, electrical layout, and lighting. You give us the keys, and we get to work.
What if I have Vastu concerns? We listen to every detail. If you have specific Vastu remedies or directional requirements for your kitchen or bedroom placement, we incorporate those right into the initial design phase.
Similar work from other experts
Browse through Curated picks from other experts on mytribe
From Bare Walls to Fully Furnished Dream Homes
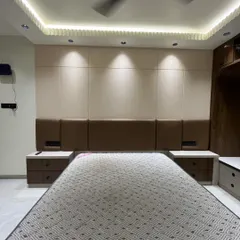
Full Home Makeovers in Navi Mumbai
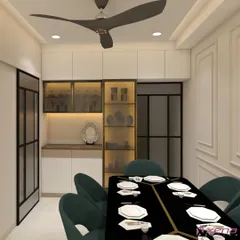
Complete Home Interior Design and Custom Renovation
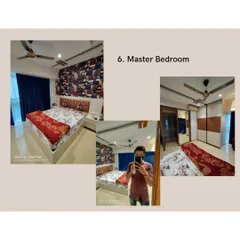
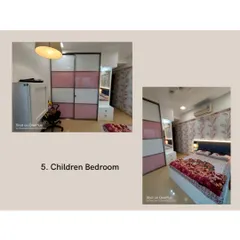
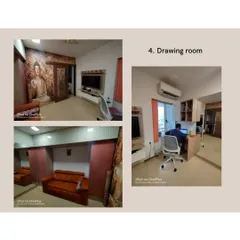
Complete Home Interiors
Complete Home Transformations for Mumbai Apartments
 6
6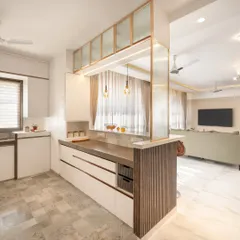
Modern Home Interior Projects in Mumbai
More from Modular Kitchen Design & Installation by Indus Interior Solutions
More services by Indus Interior Solutions