Tribe Verified

Spa and Wellness Center Interior Design

byHolla HomesTakes projects across Mumbai & Pune; Visit studio in CBD BelapurStarts from1,800 per sq. ft. of carpet areaView full gallery

Creating tranquil escape zones for your clients. We design with soft lighting, natural textures, and smart, functional layouts to ensure every guest feels calm from the moment they walk in.

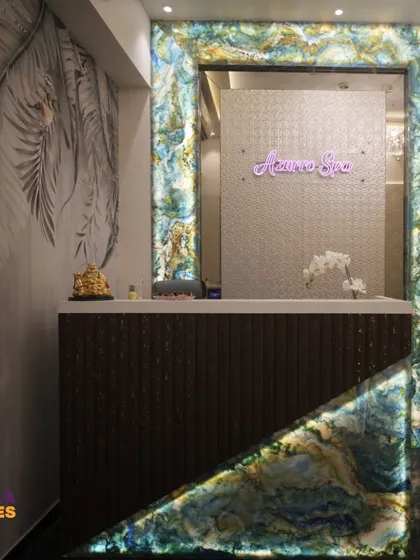
The entrance to Azurro Spa features a striking reception desk framed with backlit agate stone. This design choice immediately establishes a sense of luxury and tranquility, setting the tone for the entire wellness experience.

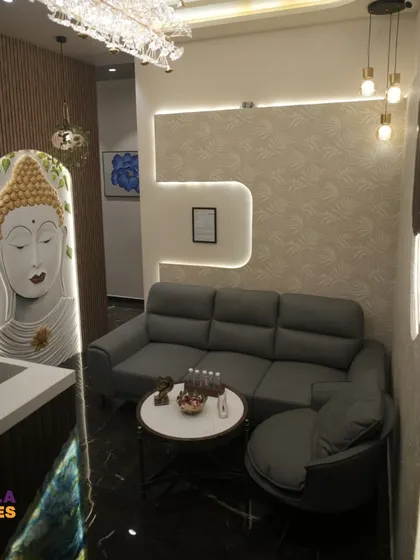
A comfortable and elegant waiting area is crucial for a spa. We designed this space with plush seating, a stunning crystal chandelier, and a serene Buddha wall feature to ensure guests feel relaxed from the moment they arrive.

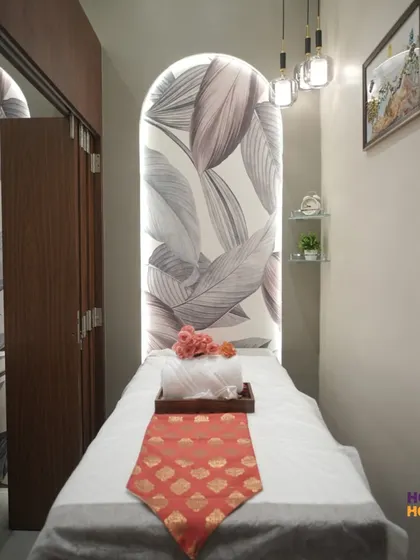
This single treatment room shows our focus on creating an intimate and calming atmosphere. The backlit botanical arch and minimalist decor provide a soothing backdrop for relaxation and therapy.

This view shows a pair of treatment beds, perfect for couples' packages. We used warm wood tones and soft, indirect lighting from the ceiling cove to create a shared space that still feels private and peaceful.

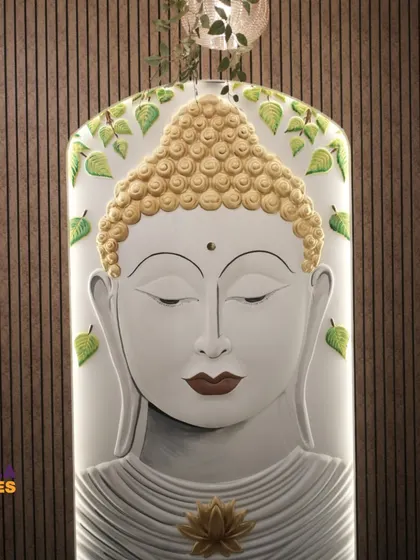
A close-up of the custom Buddha artwork we designed and installed. The detailed relief work and gentle lighting highlight our commitment to creating unique, on-site decor that enhances the theme of a commercial space.

Here is another glimpse of the recently completed spa project. This video focuses on the interplay of light and texture, from the glowing agate stone to the serene Buddha art, showcasing the key elements of our spa interior design.

A mirror wall in the treatment area creates a sense of spaciousness. It reflects the calming design elements, like the backlit arch and warm wood tones, making the room feel larger and more immersive.

This angle highlights the practical elements of the spa design, including the wooden storage cabinets and foldable partition doors. We ensure every design is not just beautiful but also highly functional for the business operations.

A direct view of the 'Azurro Spa' branding behind the reception. The combination of the textured back wall and the elegant neon sign creates a sophisticated and memorable brand presence.

This wide shot of the reception and waiting area shows how we design a cohesive space. The consistent use of botanical wallpaper, warm lighting, and luxurious textures connects the different zones of the spa entrance.

About Spa & Wellness Sanctuaries

Designing a spa is more than just visuals, it is about managing acoustics and flow. We build our partition walls with rockwool insulation to ensure total sound privacy between rooms, so your clients never hear what is happening in the hallway or the reception area.

When we work on wellness centers, we focus on the transition from the busy outside world to a quiet, therapeutic environment. A big part of this is the reception area. As seen in our Azurro Spa project, we use backlit stone features and warm, dimmable lighting to signal to the brain that it is time to relax.

Our Technical Approach to Spa Interiors

  • Acoustic Privacy: In therapy rooms, we use gypsum partitions filled with rockwool to block sound transmission. We know that a relaxing massage or facial can be ruined by noise, so this is non-negotiable for us.
  • Wet Area Durability: For spa wet areas, we use moisture-resistant laminates and anti-skid tiling. We design storage units specifically for heavy-duty use, ensuring they handle oils and water without swelling or peeling.
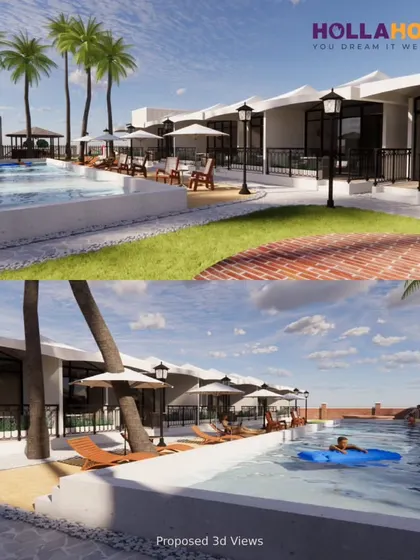
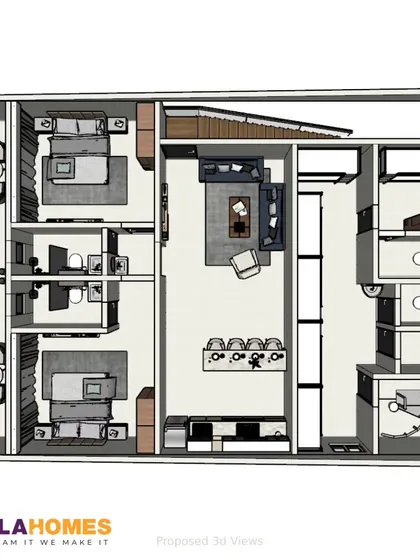
  • 3D Visualization: Before we pick up a tool, we provide full 3D previews. This helps us test the lighting placement—whether it is COB spots or LED cove strips—so you know exactly how the room will feel before we begin construction.
  • Lighting Logic: Lighting in a spa should never be harsh. We prioritize indirect, layered lighting plans to avoid glare, especially when your clients are lying on the treatment bed looking upward.

Whether you have a small wellness studio or a large hotel spa in the Mumbai or Pune area, we work with you to turn an empty floor plan into a functional, revenue-generating business. We build the furniture, the partitions, and the electrical infrastructure on-site, which means we can customize every inch to your specific business needs.

6 years designing tranquil commercial spaces.Approved by the tribe
H

Holla Homes

Takes projects across Mumbai & Pune; Visit studio in CBD BelapurStarts from 1,800 per sq. ft. of carpet area

We are Prakash and Pratap, and we built Holla Homes to make spaces that feel truly alive. We do not just pick furniture from a catalog, we work on-site to build unique, functional commercial spaces where your business vision actually comes to life.

Looking for a different commercial look?

Explore other workspaces or retail interiors we have designed.