Commercial and Community Interior Design in Bengaluru
We build business spaces that breathe. From retail stores to gyms, our designs focus on natural light, open airflow, and creating an atmosphere that draws customers in from the first step.
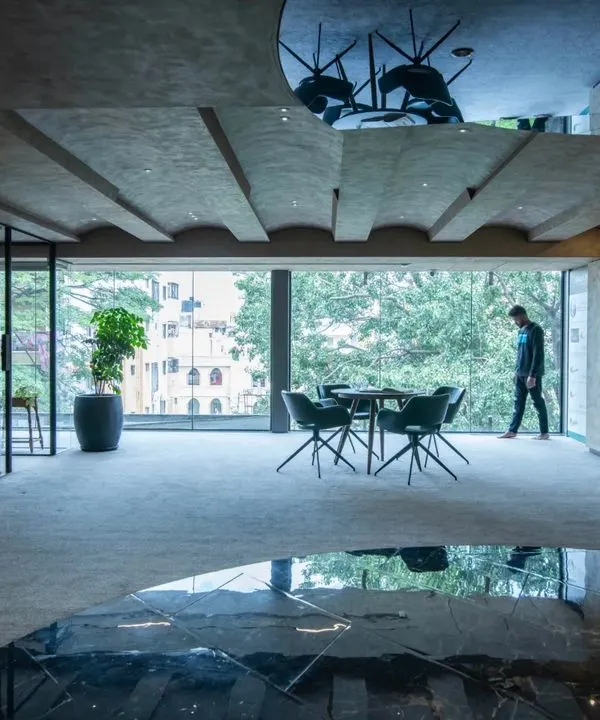
For 'the portrait lounge' retail store, we used reflections and natural elements to create an intriguing entrance. The design plays with light and shadow, inviting curiosity and drawing customers inside.
This retail space uses a mezzanine level to create a dynamic shopping experience. We combined exposed brick, warm wood railings, and soft, spherical lanterns to craft a welcoming and earthy atmosphere.
We designed this clubhouse gym to be an energetic and motivating space. The layout provides ample room for various equipment, while large mirrors enhance the sense of space and allow for proper form checks during a workout.
About Commercial & Community Spaces
In retail projects like The Portrait Lounge, we move beyond standard shop fittings by using light and reflection to draw passersby inside. For gyms and community hubs, we prioritize layouts that maximize natural airflow and strategic mirror placement, ensuring the space feels open, energetic, and ready for your members from day one.
Commercial architecture in Bengaluru requires more than just aesthetics; it needs a climate-responsive approach to keep operational costs low and comfort high. Whether you are setting up a boutique retail store or a high-traffic clubhouse gym, our focus remains on creating environments that feel alive.
Our Approach to Commercial Spaces
We believe business interiors should do more than house a brand; they should amplify it. We avoid the 'cubicle trap' by prioritizing:
- Natural Light & Airflow: We use large windows, skylights, and breathable materials to reduce the need for artificial lighting and heavy HVAC usage during the day.
- Material Honesty: From exposed brick and terracotta blocks to polished concrete, we select materials that age well and require minimal maintenance, saving you money in the long run.
- Functional Layouts: We analyze foot traffic before drawing a single line. In retail, this means creating sightlines that guide customers to your products. In gyms, it means planning circulation paths that prevent congestion during peak hours.
Turning Vision into Reality
We know that for business owners, time is money. We manage your project from the initial concept to the final electrical fit-out. We offer turnkey solutions for offices, showrooms, and sports arenas, including:
- Infrastructure: Exposed AC ducting, CAT6 networking, and floor power boxes for industrial-style setups.
- Interior Fit-outs: Modular workstations, custom reception desks, and toughened glass partitions.
- Visual Assurance: You will see 3D renders of your space before we break ground, ensuring you know exactly how your investment will look.
Our design process is about partnership. We are based in BTM Layout but have delivered projects across Bengaluru, Hyderabad, and Coimbatore. If you have a space that needs a little more soul, let us help you build it.
Similar work from other experts
Browse through Curated picks from other experts on mytribe
 8
8
Commercial and Experiential Interior Architecture
 30
30
Commercial and Community Architectural Design
 14
14
People-Centric Workplaces & Retail Design for Engaging Spaces
 11
11
Commercial Interior Design for Restaurants, Offices & Retail
 11
11Commercial and Retail Interior Design in Bengaluru
Vibrant Community and Commercial Interior Design
More from Interior Design by Genesis Architecture
More services by Genesis Architecture