From 3D Concept to Reality
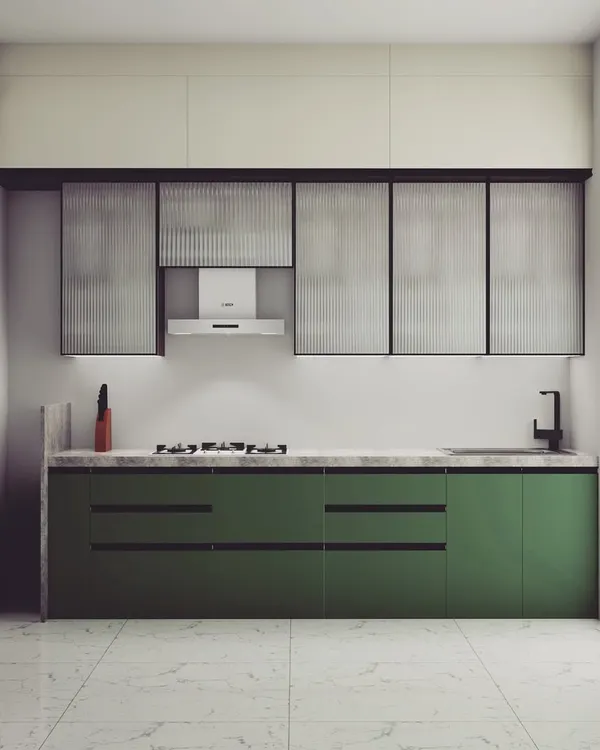
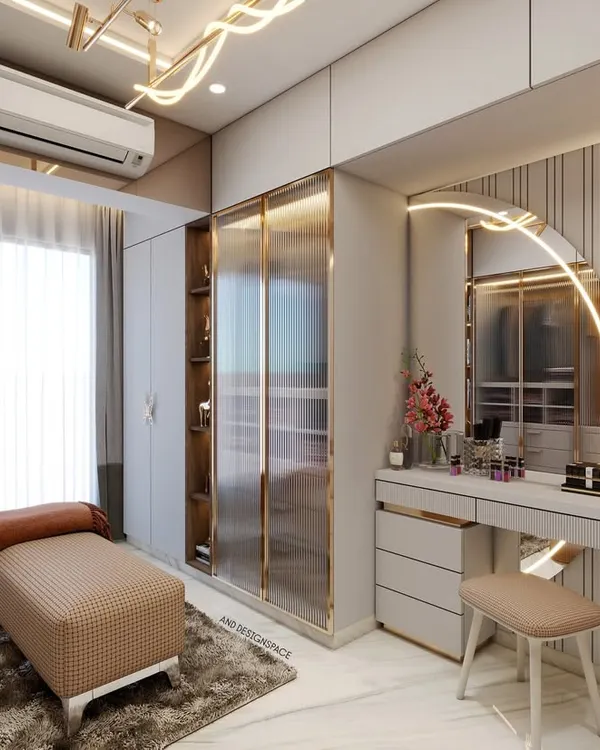
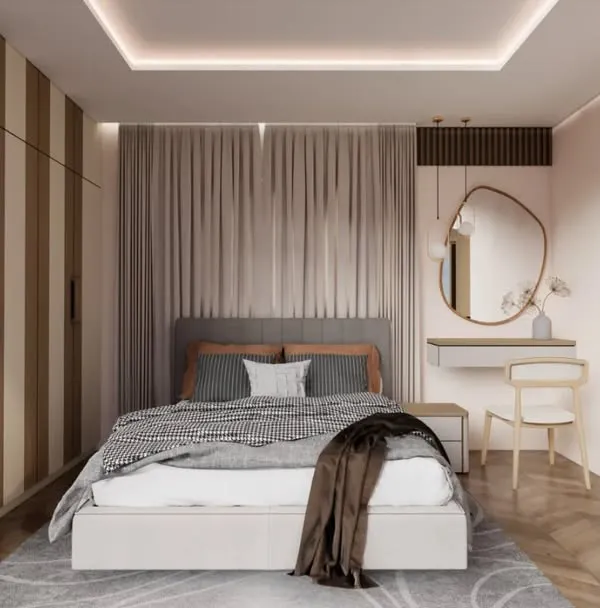
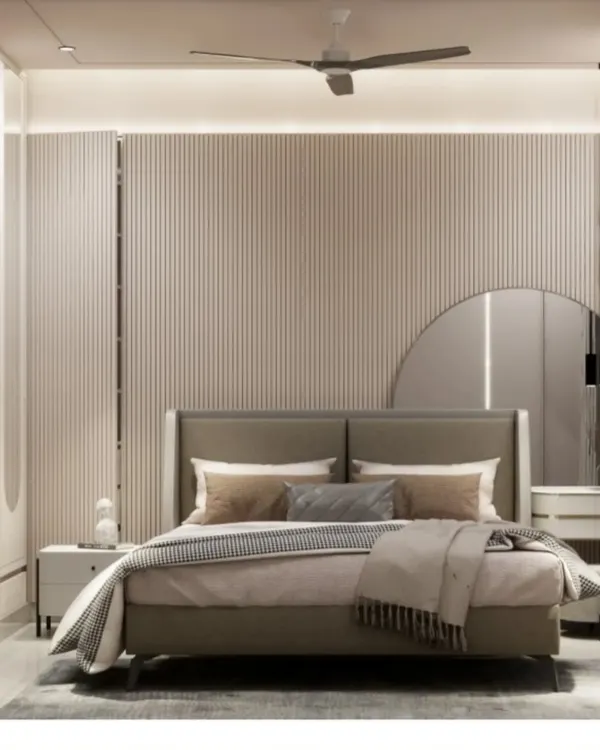
Don't leave your home renovation to chance. We use detailed 3D visualization to map out every detail of your space, from the false ceiling down to the wardrobe handles, so you see the final look before we even buy the materials.
A walkthrough of a newly completed apartment before the final furniture is moved in. This shows the clean execution of the wall paneling, ceiling design, and lighting, ready for the final touches.
About From 3D Concept to Reality
When we create a 3D plan for your home, it acts as a precise blueprint for the entire project. We include material finishes, lighting placements, and furniture dimensions that are actually possible to build in your space. This approach helps you avoid common renovation headaches like mismatched electrical points or furniture that does not fit, ensuring your final results match the initial design.
Transparency is at the core of how we work at Fancy Interiors. We believe that you should know exactly what you are paying for before construction begins. When you bring your ideas to us, we start by listening to your daily needs and how you want your home to feel.
The Process from 3D to Execution
- Initial Consultation: We discuss your goals for the space, whether it is a functional modular kitchen or a relaxing bedroom retreat.
- Precise 3D Visualization: Our team creates a detailed 3D model that allows you to see the textures, colors, and layout in your actual room dimensions.
- Real-World Execution: Once the design is finalized, our on-site team executes the project. We handle the wood work, electrical shifts, and ceiling finishes to ensure everything aligns with the approved 3D model.
We focus on practical, high-quality finishes that handle the wear and tear of daily life in Navi Mumbai. Whether you are looking for fluted panels for a TV unit or a custom wardrobe with efficient storage, we make sure the final execution is as clean and polished as the initial design. If you have questions about a specific room layout or want to know what materials work best for your space, we are here to help.
Similar work from other experts
Browse through Curated picks from other experts on mytribe
 6
6
From Concept to Reality: 3D Interior Design
 41
41
3D Interior Design Renders & Visualizations for Mumbai Homes
 9
93D Home Interior Visualization for Your Dream Space
3D Home Design Services to Visualize Your Renovation
 76
76


From Vision to Reality: 3D Interior Visualizations
 22
22
3D Interior Design Renders for Your Mumbai Home
More from Individual Room Design by Fancy Kitchen & Interior
More services by Fancy Kitchen & Interior