Designed for Compact Spaces
A small footprint does not mean compromising on your kitchen's potential. We use smart layout planning and durable M-Core technology to turn tight corners into highly efficient, luxury workspaces.
Small kitchen? Big solutions. Even in smaller kitchens, I make every inch count. This video explains how I use space-saving solutions like pull-out shelves, corner units, and vertical storage to give you more room without compromising on style.
Small space? Big design impact. At FAMA, I make every inch count with smart storage, sleek finishes, and layouts that feel bigger than they look. This compact kitchen proves that great design is not about size.
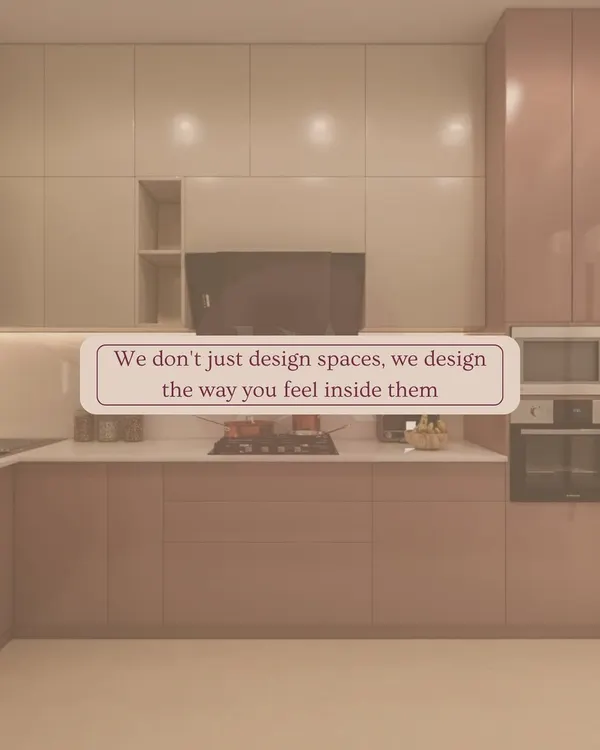
Small spaces, big dreams. This compact L-shaped kitchen uses a two-tone design with white upper cabinets and dark base cabinets to create visual interest and a sense of height, maximizing the feel of the space.
No kitchen is too small for a big vision. This bright and airy kitchen features a compact island, clever lighting, and reflective surfaces to create a sense of spaciousness and luxury.
Let me help you transform your spaces. This kitchen uses a multi-level island and a mix of materials to create a highly functional and visually dynamic hub, even within a limited footprint.
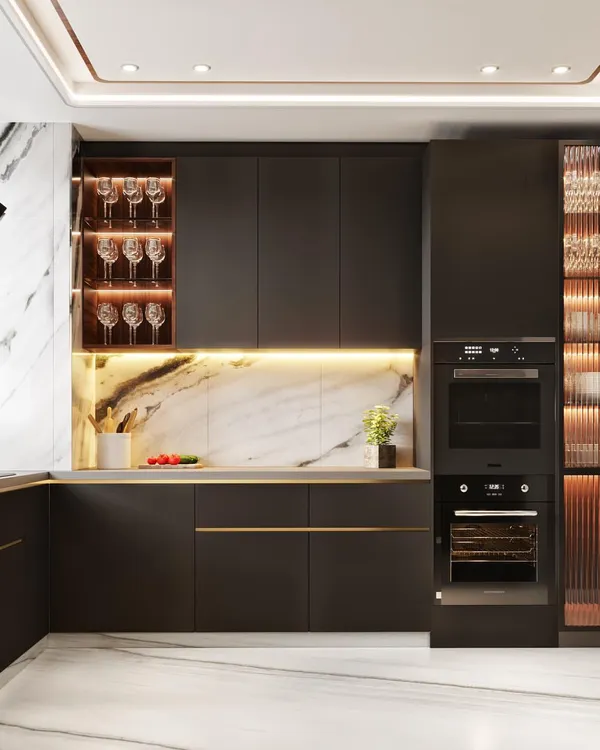
I provide tailored solutions for compact spaces. This minimalist kitchen uses handleless cabinets and under-cabinet lighting to create a clean, uncluttered look that makes the area feel larger and more open.
About Designed for Compact Spaces
In a compact kitchen, the difference between feeling cramped and feeling capable comes down to the hardware. We often swap standard cabinets for deep, soft-close tandem drawers that pull out fully, so you are not hunting for that spice jar in the back corner.
Most kitchens feel small because of inefficient layouts, not a lack of square footage. When we design for a compact footprint, our primary objective is to maximize your vertical storage. We integrate tall pantry units with adjustable shelving and corner-saving mechanisms like magic corners that ensure not a single inch of your floor plan goes to waste.
We also rely on our proprietary M-Core composite boards for these setups. Because these boards are slimmer and tougher than traditional plywood, we can gain extra internal volume in every cabinet. This is crucial when every millimeter counts.
For the aesthetic, we recommend light-reflective finishes like lacquered glass or high-gloss Italian laminates to bounce light around the room, making it feel wider. We pair this with hidden, handleless profiles to keep the visual lines clean, which removes the cluttered feeling common in smaller kitchens. Whether you are working with an L-shape, a galley, or a single wall, our goal is to give you a kitchen that handles heavy daily use without feeling like you are fighting for space.
Similar work from other experts
Browse through Curated picks from other experts on mytribe
 10
10
Sleek and Functional Modular Kitchen Designs
 6
6Modern & Functional Kitchens That Match Your Vibe
Modern & Modular Kitchen Designs for Indian Homes
 7
7
Modern & Functional Kitchen Interior Designs
 18
18
Modern & Functional Modular Kitchens
Functional & Stylish Kitchen Designs for Mumbai Homes
More from Custom Modular Kitchen Design & Installation by Fama