Smart Home Layouts and Ergonomic Dimensions
A home that flows well starts with precision. Here are the essential ergonomic dimensions and layout standards I use to make kitchens, bathrooms, and living spaces effortless to use.
When planning your kitchen, getting the dimensions right is key to functionality. This guide shows the standard heights and depths for countertops, overhead cabinets, and drawers for an ergonomic workspace.
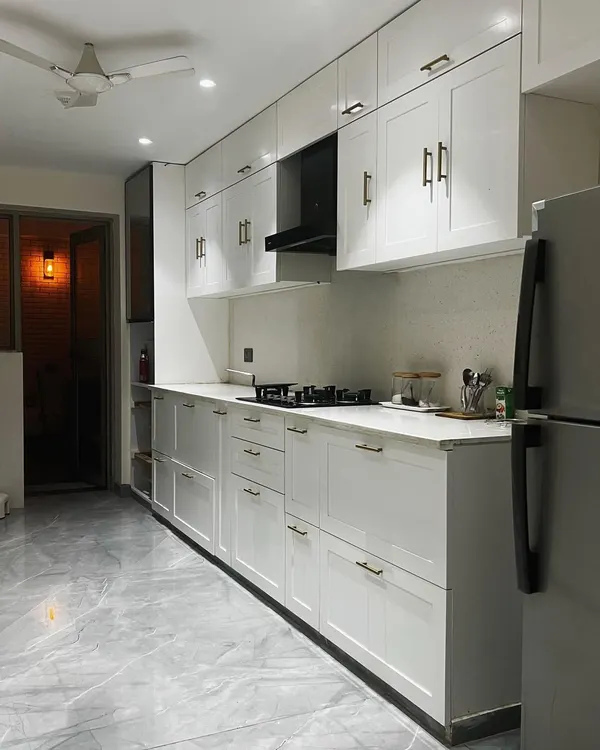
Here is a detailed look at standard kitchen measurements. I plan for a 90cm counter height, 60cm gap for the backsplash, and 30cm deep upper cabinets to create a comfortable and efficient cooking environment.
For a kitchen island with seating, comfort is key. I recommend a countertop overhang of at least 16-20 inches and a toe kick area to provide ample legroom, making it a comfortable dining spot.
Choosing the right dining table size depends on your family and how you entertain. This simple guide shows the standard dimensions for tables that seat two, six, or eight people comfortably.
The arm style of a sofa can completely change its look, from a modern track arm to a classic English arm. This guide shows different sofa arm types to help you choose the right silhouette for your living room.
A well-planned bathroom layout is essential. This visual guide provides the standard heights for your vanity, toilet, and shower fixtures to ensure the space is comfortable and functional for everyone.
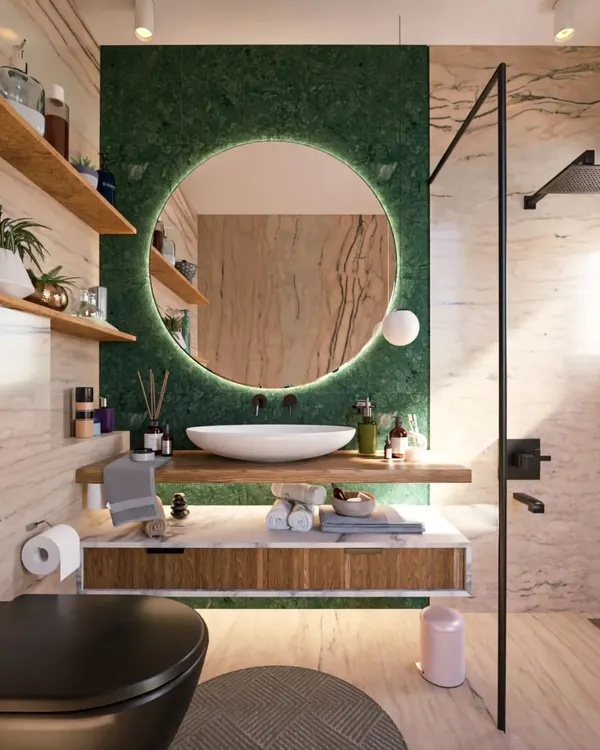
When designing a bathroom, the first thing you see should be pleasant. I always design layouts where the vanity or a beautiful feature is visible upon entry, rather than the toilet.
Choosing the right faucet for your sink isn't just about style. The water stream should hit the center of the sink to avoid splashing. This diagram shows the ideal measurements for a perfect fit.
Proper placement of switches and sockets is a small detail that makes a big difference. This guide shows the standard heights: 90cm for light switches and 30cm for sockets, ensuring they are accessible and convenient.
Every detail in a custom storage unit matters. This diagram shows how I plan the depth and height of each shelf based on what it will hold, from tall wine bottles to stacks of plates.
About Smart Layouts & Dimensions
Ever notice how a kitchen feels off? It usually comes down to the counter height. I standardize my kitchen counters at 90cm, with a 60cm backsplash gap, ensuring your back stays comfortable while cooking. It is these small, non-negotiable details—like faucet placement or socket heights—that transform a room from merely looking good to working perfectly.
Interior design is often mistaken for just color palettes and wall decor, but the real magic happens in the dimensions. When I plan a space for my clients across Delhi NCR, I rely on ergonomics to prevent future headaches. A kitchen island with an insufficient toe-kick or a bathroom vanity that splashes water because the faucet angle is wrong are not just minor annoyances, they are design failures.
I start every project with 3D visualization, allowing you to walk through your home before a single wall is touched. This means we fix the legroom for your dining table, the reach for your light switches, and the swing of your doors while they are still just a digital concept. For instance, I always advocate for specific socket placement—90cm for light switches and 30cm for power points—to keep your surfaces clutter-free and functional.
Whether you are remodeling a tight Delhi flat or a spacious villa, my approach is to blend your aesthetic vision with these technical standards. My goal is to ensure that your home does not just look like a magazine spread, it functions effortlessly for your daily life. Let’s talk about how to get your floor plan right from the ground up.
Similar work from other experts
Browse through Curated picks from other experts on mytribe
 8
8
Functional Kitchen and Bathroom Design
 6
6
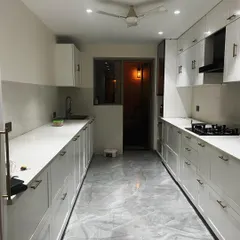
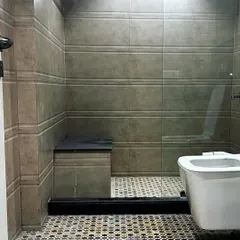
Functional Kitchen and Bathroom Interior Design

Smart Kitchen Designs for Delhi NCR Homes
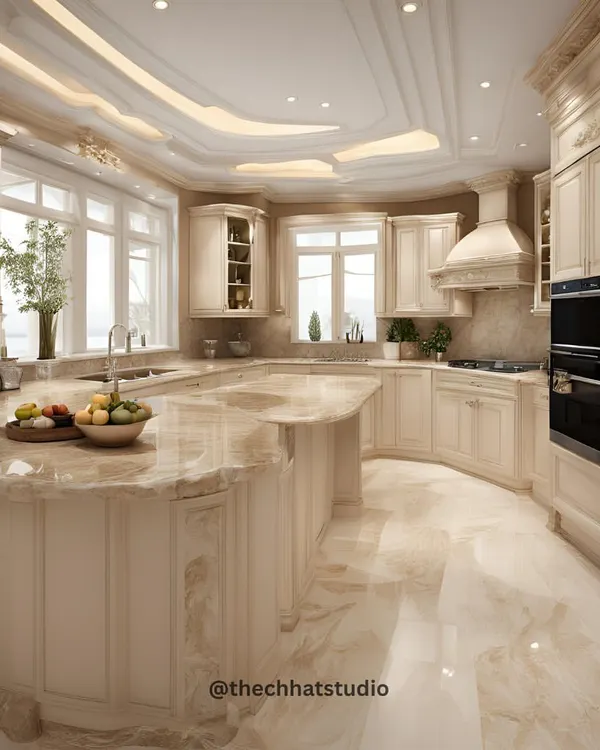 6
6
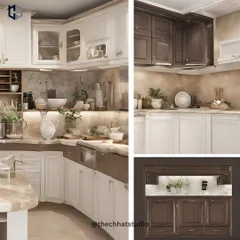
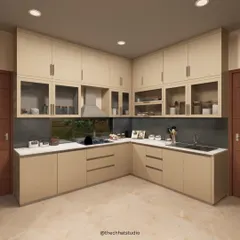
Functional & Stylish Kitchens Tailored to Your Home
 12
12
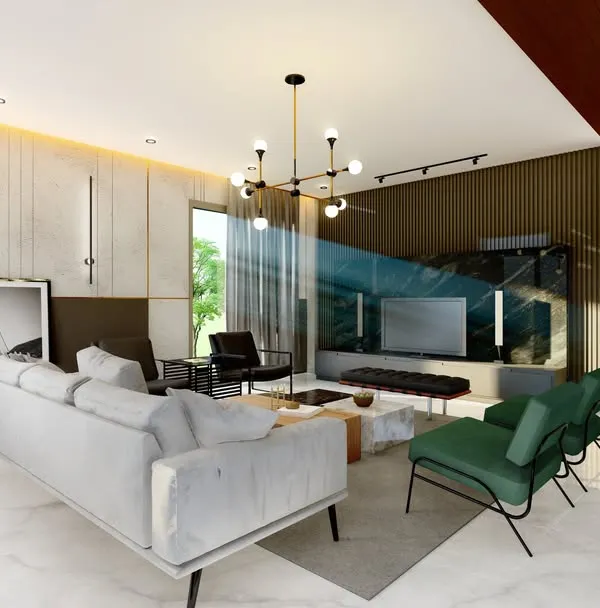
Interior Design & Smart Space Planning for Modern Homes
 18
18
Modern & Functional Kitchen Designs
More from Full-Service Interior Design by Bespoke D.Designers by Divya Gupta
More services by Bespoke D.Designers by Divya Gupta