Kitchen & Dining Transformations
We turn compact Mumbai kitchens into open, connected spaces where family bonds over meals. See how we make every inch count.
We knocked down walls to create this open kitchen, instantly making the home feel brighter and more spacious. The new layout includes a breakfast counter that doubles as a serving area, perfect for entertaining.
This kitchen transformation involved combining two small rooms to create a larger, more functional layout with two separate sinks. The custom-designed folding table provides a breakfast spot without permanently occupying floor space.
In this video, we share some of our favorite kitchen design tips. We discuss the benefits of quartz countertops, pull-out platform extensions for extra workspace, and stylish wicker baskets for vegetable storage.
This open kitchen features a breakfast bar with fluted glass details, creating a visual partition without closing off the space. The design connects the kitchen to the living area, perfect for modern family living.
A full view of this modern white kitchen, designed for functionality and style. We used a mix of white cabinets, a patterned tile floor, and warm wood accents to create a bright and inviting atmosphere.
For this kitchen, which lacked natural light, we chose glossy laminates to brighten the space. We also expanded the area by combining it with the dry balcony, creating a much more open and workable layout.
We converted an old storeroom into a functional pantry area for this kitchen. The grey acrylic-finish shutters and geometric backsplash give the space a sleek, modern look while maximizing storage and utility.
The client was clear from the start that they wanted an open kitchen concept. This breakfast counter has become a central point for the family to gather and doubles up as a serving station during parties.
The 'magic corner' is one of our go-to solutions for utilizing tricky corner cabinets in a kitchen. This pull-out system makes the entire corner accessible, ensuring no storage space goes to waste.
For a clean and seamless look, we often use handleless shutters in our kitchen designs. This video shows a sleek concealed profile handle that is tucked behind the shutter, maintaining a minimalist aesthetic.
About Kitchen & Dining Transformations
Don't stress if your kitchen is small or has awkward pillars in the way. We regularly break down walls to merge dry areas or utility balconies into the kitchen footprint, creating open-plan spaces that actually breathe. Instead of just standard cabinets, we look at where you will chop veggies or store onions and design pull-out platforms or wicker baskets exactly where you need them. It is about making your cooking process smoother, not just making it look pretty.
How We Rethink Your Kitchen
Your kitchen should be the heart of the home, not a cramped corner you want to hide. When we start a renovation, our priority is to create flow. In many Mumbai apartments, we find kitchens blocked off by unnecessary walls. By opening these up and merging them with the living or dining area, we instantly double the feeling of space and light.
Storage That Actually Works
Standard cabinets often waste the most valuable space: the corners. We use 'magic corner' pull-out systems to ensure you can reach everything without digging around. For those who need extra prep space but lack counter area, we design custom fold-out tables that flush with the shutters when not in use. Even simple swaps, like trading traditional onion/potato racks for wicker baskets, make the space feel cleaner and more organized.
Materials & Practical Choices
We believe in choosing materials that last. While quartz is great for durability and aesthetics, we also suggest vitrified slabs as a cost-effective alternative if your budget is tight. For a modern, seamless look, we often use handleless overhead cabinets with concealed profiles. It keeps the visual lines clean, especially in smaller apartments where too many handles can make a space look busy.
The Dining Connection
If you want an open kitchen, the dining area becomes part of the design. We often integrate a breakfast counter that serves as a casual dining spot, a serving station during parties, and a visual partition that maintains the open concept without losing the definition of each zone.
Similar work from other experts
Browse through Curated picks from other experts on mytribe
 11
11
Statement Kitchen Designs in Mumbai
 11
11
Modern & Functional Kitchen Designs
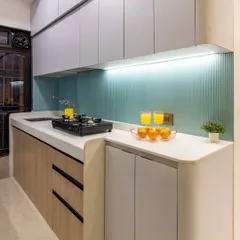
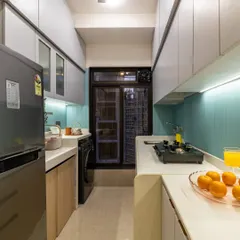
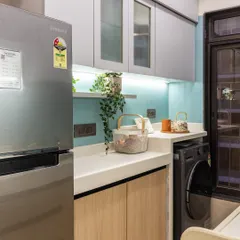
Functional & Stylish Kitchen Designs for Mumbai Homes
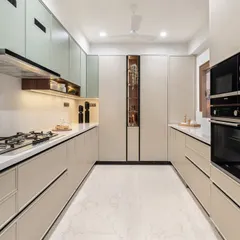
Chef-Ready Kitchen Designs for Modern Mumbai Homes
 13
13
Kitchens & Dining Nooks: Spaces for Gathering
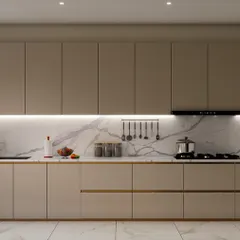
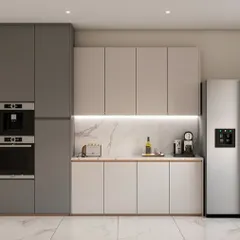
Modern & Functional Modular Kitchen Designs
More from Turnkey Interior Design by Design Barn
More services by Design Barn