Featured Interior Design Projects by Anusha Nanavati
I treat every project as my own, blending functional design with heart. Here are some of my favorite spaces I have created for my clients.
Come on a quick tour of this magical jungle-themed nursery. This project was a dream to create, focusing on custom furniture, a hand-painted mural, and lots of playful details to create a space for a child to grow and explore.
This kitchen, featured in Architectural Digest, is one of my favorites. We used custom hand-painted tiles to create a beautiful, classic blue and white floral design, blending it with modern shaker cabinets and a stainless steel chimney for a timeless look.
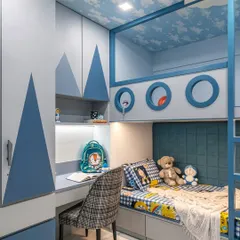
I designed this custom house-shaped bunk bed to make the most of a small room. It creates a cozy sleeping area below and a fun play loft above, with pastel-colored stairs that double as storage drawers.
This is a look at a multifunctional nutrition clinic I designed. The goal was to create a space that feels calm and nourishing, using arched fluted glass partitions, warm oak cabinetry, and a soft, natural color palette.
Details make the design. For this luxury powder bathroom, I used a striking chevron pattern with inlaid brass in white marble to create a glamorous and sophisticated feature wall.
A home gym doesn't have to feel cold and industrial. For this private gym, I incorporated a comfortable lounge area with soft furnishings and art, creating a space that motivates you to work out and invites you to relax afterward.
It was such a joy to see this nursery featured in Architectural Digest with the lovely Sonam Kapoor. Creating this special room for her son Vayu was a project very close to my heart.
About Featured
Designing a space is not just about appearances. Whether it is a nursery for a new baby or a wellness clinic, I focus on how the room feels and functions. I use non-toxic materials, tactile textures, and natural light to create environments that nurture the people using them.
My design process starts with an empty canvas and ends with a space that feels personal. I believe in honest materials like wood, brass, and marble that age gracefully. For nurseries, safety is non-negotiable; I use zero-VOC paints and custom, rounded-edge furniture. In kitchens and bathrooms, I love working with handcrafted tiles and metallic accents to add character. When I design a commercial space, like a nutrition clinic or office, I prioritize flow and natural light to keep the atmosphere productive yet calm. I document every step of this journey, from the initial hand-drawn sketches to the final site handover, ensuring the end result matches your vision.
Similar work from other experts
Browse through Curated picks from other experts on mytribe
 8
8
Featured Interior Design Projects
 8
8
Our Featured Interior Design Projects
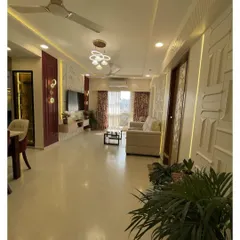
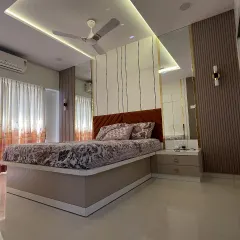
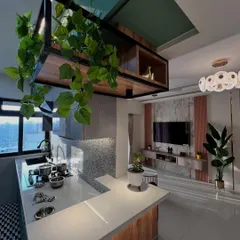
Our Featured Interior Design Projects
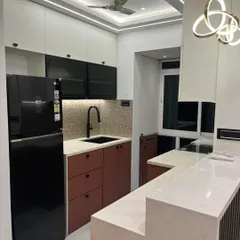
Featured Interior Design Projects in Navi Mumbai
 8
8
Our Signature Home Interior Projects
My Featured Design Highlights and Projects
More from Interior Design Services by Anusha Nanavati
More services by Anusha Nanavati