Design Insights and Home Transformations
Peek behind the curtain of our design process. From 3D concepts to the final site execution, we show you exactly how we bring a home to life.
From 3D render to reality. This video shows the comparison between my initial design for a foyer and the final executed result, demonstrating my commitment to delivering on the vision I present to my clients.
Love the look of marble but not the price? This video showcases three affordable alternatives I use in my projects: marble-finish laminates, large-format tiles, and wallpapers that give the same luxurious feel without breaking the budget.
A quick tour of a Mumbai apartment that is full of interior magic. The design features a stunning mirrored wall with circular cutouts, bold blue doors, and a mix of modern and artistic elements to create a vibrant living space.
A full video tour of the "Cristal Chateau" project. This home is filled with reflective surfaces, pastel colors, and elegant details, from the dining room with its crystal chandelier to the serene, light-filled bedrooms.
A teaser for "The White Haven" project. This video gives a glimpse of the home's key features, including the minimalist living room, the striking dining area wallpaper, and the serene, nature-inspired bedroom.
This video showcases the versatility of fluted designs, all from a single project. I used different techniques, from ready-made panels and manually grooved laminates to achieve this popular textured look in cost-effective ways.
A day in my life as a founder and designer. This video gives a behind-the-scenes look at my process, from visiting sites and discussing details with my team to finding moments of inspiration.
You get what you see. This clip shows my hands-on approach during a site visit, where I'm finalizing color selections with my team to ensure the execution perfectly matches the initial design plan.
A glimpse of several projects in progress. From a nearly completed kitchen to a partition being installed, this shows the hard work and attention to detail that goes into every stage of the design-build process.
A work-in-progress shot of a living room. This video shows the initial stages of creating a feature wall with classic molding and a fluted panel, giving a peek into how the layers of a design come together on site.
About Design Insights & Transformations
We believe you should see the work before you sign the contract. Our process isn't just about the final reveal; it's about the precision in every 3D render and the reality of site execution, ensuring that what you see in the design plan is exactly what you get in your home.
From Concept to Reality
Transparency is at the core of our work. We know the biggest fear homeowners have is the gap between the pretty 3D image and the actual finished room. We bridge that gap by being hands-on during site visits, managing electrical modifications, and ensuring material selection—from acrylic finishes to marine ply carcasses—is done right in front of you.
Practical Design Decisions
Design is more than visuals; it's about budget and maintenance. We focus on liveable luxury. For instance, we often suggest marble-finish laminates or high-quality tiles instead of real marble. This gives you that high-end look without the recurring maintenance or the heavy cost. We also obsess over the small stuff: hidden wiring for TV units, soft-close hardware for kitchens, and clever shoe storage solutions in foyers. These are not just aesthetic choices; they are functional decisions meant to make your daily routine easier.
Our Process
- Planning: We start with 2D layouts and 3D visualizations so you know what is coming.
- Execution: We manage everything from carpentry to plumbing and lighting.
- Detailing: We focus on the features that define your space—custom wardrobes, fluted paneling, and unique accent walls.
Whether you are looking to renovate your master bedroom with a floor-to-ceiling wardrobe or planning a modular kitchen upgrade, our approach remains consistent: smart, stylish, and built to last.
Similar work from other experts
Browse through Curated picks from other experts on mytribe
 30
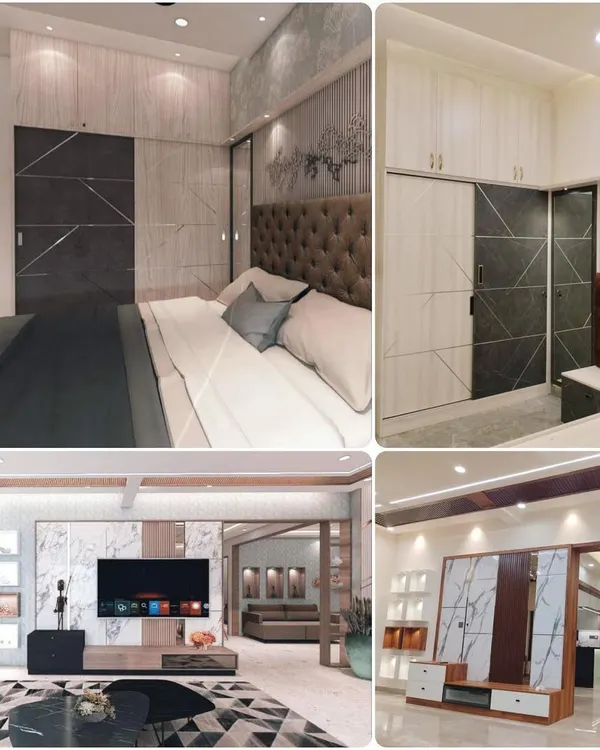
30From Vision to Reality: Our Design Process
Before and After Home Renovations in Bangalore
Before & After Interior Design Transformations
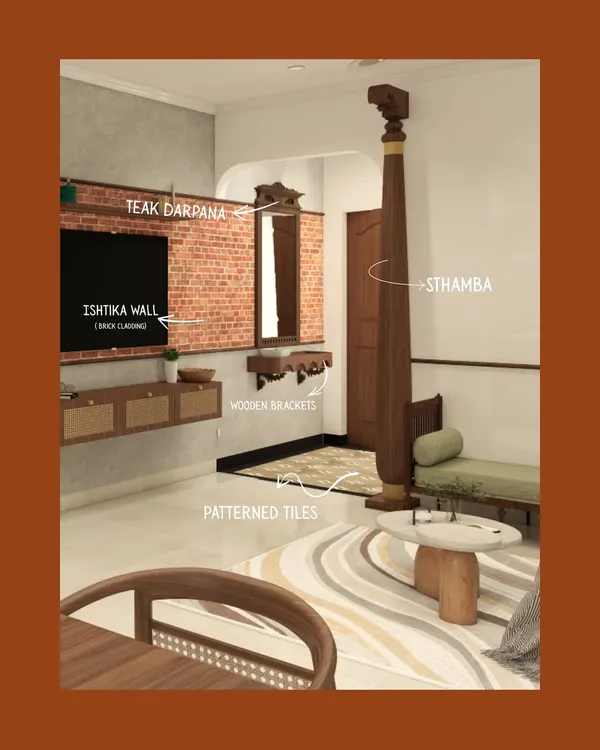
Our Design & Transformation Process
 13
13
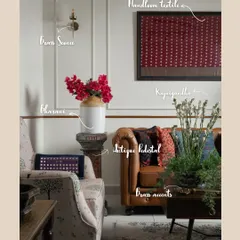
From Concept to Reality: Our Design Journey
The Journey: From Concept to Completion
More from Residential Interior Design & Build by WellCraft Spaces