The Art of Spatial Psychology: Designing for How You Feel
A workspace is not just about desks and chairs. It is an environment calibrated to your psychology. I use principles of neuroarchitecture, manipulating light, scale, and texture, to create interiors that naturally guide your focus, foster clarity, and reduce stress.
Scale is not technical; it is deeply emotional. A high ceiling can inspire awe, while a low one can create intimacy. I adjust the scale of a space not to impress, but to resonate with the human body, ensuring the architecture fits the person, not just the plan.
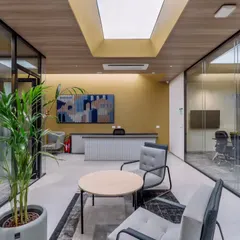
Every space has a visual temperature, a feeling independent of degrees. Wood warms, metal cools, and light can be pooled in a corner for intimacy or used to open up a space. Understanding this allows me to calibrate comfort and design how a room feels.
Contrast is not conflict; it is clarity. A dark line on a pale wall or a rough texture in a smooth room does not shout, it sharpens. It is the harmony of difference, waking up the quiet parts of a space to create a calm, defined whole.
Colors are more than visual elements; they are emotional triggers. Strong colors can evoke a bold personality, while calming colors soothe the mind. I use color psychology to set the temperament of a space and guide the viewer's attention to a focal point.
Lighting is the tool I use to direct attention and control the mood of a space. White light can increase the pace of activity, while warmer, yellow light slows you down, a principle often used in fine dining. It is about shaping experience through illumination.
Visual weight is about presence, not size. An object's color, texture, and placement give it a perceived heaviness. A visually balanced space feels grounded and simply right. This balance is not seen, it is sensed.
Without focus, a room is just noise. Every space needs a center, a focal point that gives meaning to the rest. It tells the eye where to land and where to wander from, creating a clear narrative. When everything tries to lead, nothing is followed.
Symmetrical spaces create a sense of order and harmony, while asymmetrical design brings movement and contrast. Knowing when to use symmetry for a timeless, structured feel and when to break the pattern for a dynamic atmosphere is key to shaping experience.
A beautiful space is meaningless if it does not elevate your everyday life. I design around your habits, not just your floor plan. Every switch, surface, and sightline is placed to make your day flow naturally, designing for habits, not hurdles.
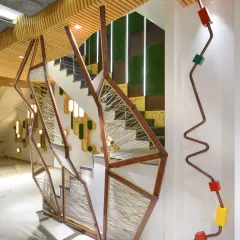
Transitions like doorways, corridors, and arches are sacred spaces. They mark the shift from public to private, from chaos to calm. I design these in-between moments to celebrate movement, because that is where life truly lives.
About The Art of Spatial Psychology
When we design your office, we are not just placing furniture. We are engineering your focus. If your work requires deep, contemplative thinking, we manipulate ceiling height and lighting temperature to physiologically slow your pace. Conversely, areas meant for high-energy collaboration receive specific acoustic treatments and visual markers to sustain momentum. You do not just see the space, you feel the shift in your cognitive state the moment you walk through the door.
Design is a subtle language. When I approach an office or a boardroom, I look for the triggers that govern human behaviour. Neuroarchitecture is not a buzzword, it is a practical tool for productivity.
The Science of Focus
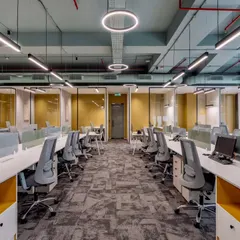
Most offices are noisy, both visually and audibly. We strip that back. Using principles of visual weight, we ensure that your eye rests where it needs to. A dark line on a pale wall or the strategic placement of a plant is not decoration, it is a focal point. It signals to your brain that this is where the action happens, while the rest of the room fades into the background, reducing cognitive load.
Calibrating the Environment
We adjust the scale of a room to change your mindset. High ceilings encourage freedom and lateral thinking, perfect for creative teams or open-plan areas. Lower ceilings foster intimacy and concentration, ideal for private cabins or reading nooks. We combine this with lighting temperature. White light keeps your pace fast, while warmer yellow light slows you down, a technique often used in high-end dining that works perfectly for boardrooms where conversation needs to be deliberate.
Why It Matters
Our work, including the library and museum we designed for Gurudwara Bangla Sahib, is rooted in the belief that design should be invisible. It should work for you so seamlessly that its function feels like it was always there. We avoid the urge to clutter and instead build spaces that provide psychological comfort, allowing you to perform your best work without the hurdles of a poorly planned layout.
Similar work from other experts
Browse through Curated picks from other experts on mytribe
 5
5
Inspiring Modern Office Interiors
 35
35
Our Office Design Philosophy and Expert Approach
 29
29
Dynamic Workplace Architecture and Office Design
 11
11
Productive and Professional Workspace Designs
 30
30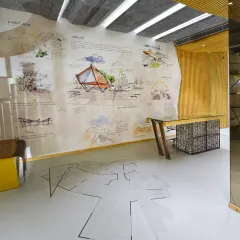
Modern Office Interior Design Services
Innovative Workspace & Commercial Interior Design
More from Corporate & Workspace Interior Design by Transform Design
More services by Transform Design