Executive Office Interior Design for Mental Clarity
A workspace should not just house your desk. It should house your best thoughts. I design environments where the architecture actively works to clarify your focus.
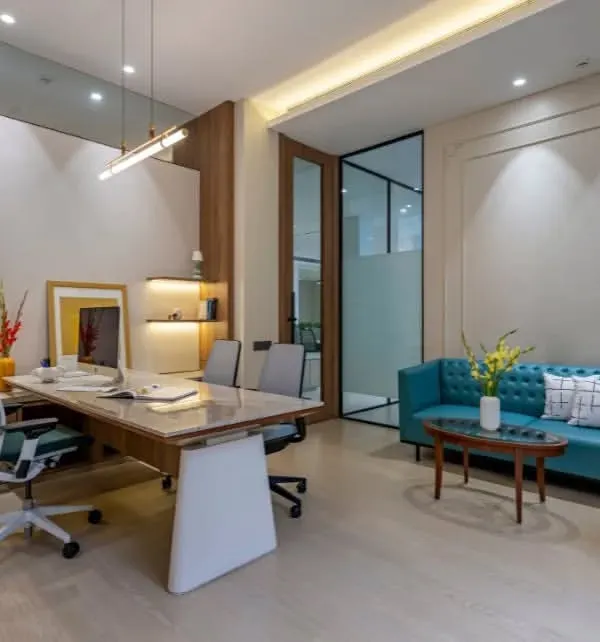
An effective workspace elevates creativity and personal style. Here, I used clean lines, a calm neutral palette, and an infusion of natural light to create an office that feels both sophisticated and serene, allowing for clarity of thought. The green marble coffee table adds a point of natural contrast.
This home office is a clear example of how vision becomes reality. The design integrates extensive book storage with ambient lighting, creating a space that is both a functional library and a comfortable work environment. The large windows connect the interior with the tranquility of the outdoors.
A home office should not feel like a corporate transplant. This room merges classical luxury with modern comfort, using rich wood paneling and plush seating to bring elegance, while a warm, layered lighting scheme keeps the atmosphere personal and inviting.
This Chairman's office was designed to feel warm and enhance efficiency. The space embraces deep brown wood and calming beige tones, brought together under the soft glow of illuminated shelving. Every element is curated to make the space feel inviting, grounded, and personal.
A serene corner designed for beautiful thoughts and feelings. The deep green of the custom cabinetry provides a sense of calm and focus, balanced by the warmth of the wooden ceiling and soft, indirect lighting. This is a space for both productivity and quiet reflection.
About The Executive Office, Reimagined
When I approach an executive suite, I look at the acoustic envelope first. A true boardroom or director’s cabin requires sound dampening, not just for privacy, but to remove the background hum that fatigues the mind. We layer 10mm acoustic glass with fabric-padded wall cladding to create a sonic seal, allowing you to operate in a sanctuary of silence.
My approach to office design is rooted in neuroarchitecture. I believe the environment dictates the quality of thought. That is why I move away from the standard corporate layout. For executive suites, we focus on material integrity—using heavy walnut veneer paneling and Italian marble to create a sense of permanence and authority.
We do not recycle layouts. Every project begins by mapping your daily workflow and the specific habits you need to support. For our Director’s Cabin projects, we integrate automated lighting scenes. This allows you to shift the room’s atmosphere from high-energy for meetings to a low-light setting for deep, solitary analysis with a single touch.
We handle everything from the civil modifications to the final installation of custom workstations and leather-wrapped desks. Whether you are building a home office that integrates with your living space or a corporate cabin that defines your brand, the goal is the same: to strip away the distractions of a typical office so your work can proceed without friction.
Similar work from other experts
Browse through Curated picks from other experts on mytribe
 8
8
Executive Cabins and Meeting Rooms for Productive Workspaces
 4
4
Professional Office Interiors for Modern Corporate Spaces
 16
16
Executive Office & Workspace Design Services
 19
19
Sophisticated Corporate Environments and Executive Office Designs
 5
5
Inspiring Modern Office Interiors
 30
30
Modern Office Interior Design Services
More from Corporate & Workspace Interior Design by Transform Design
More services by Transform Design