3D Home Design to Reality
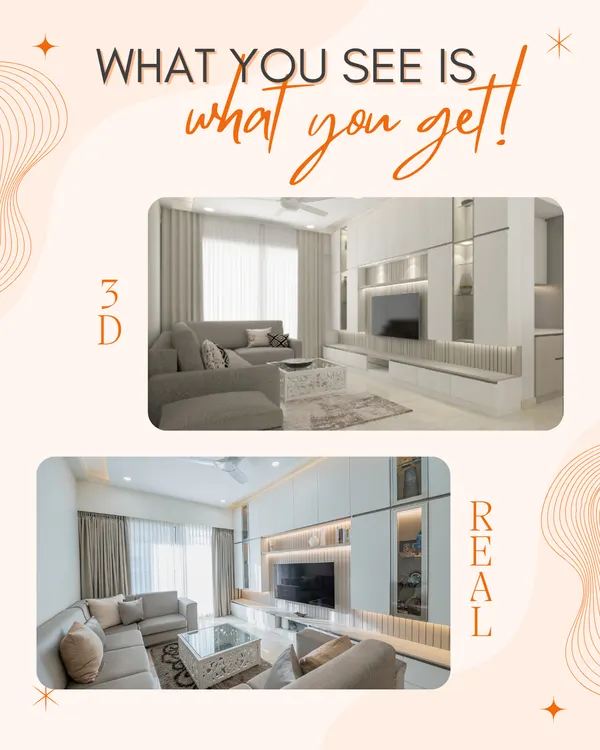
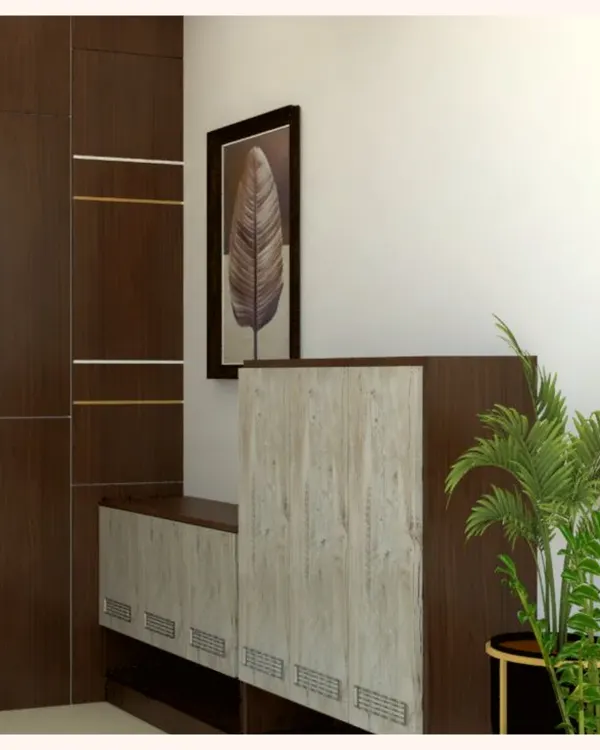
You shouldn't have to guess what your finished home will look like. We show you the 3D visualization first, and we build exactly that.
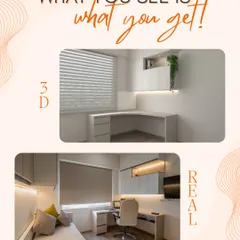
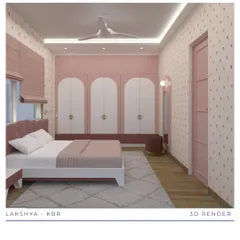
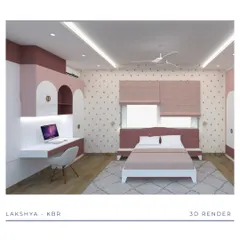
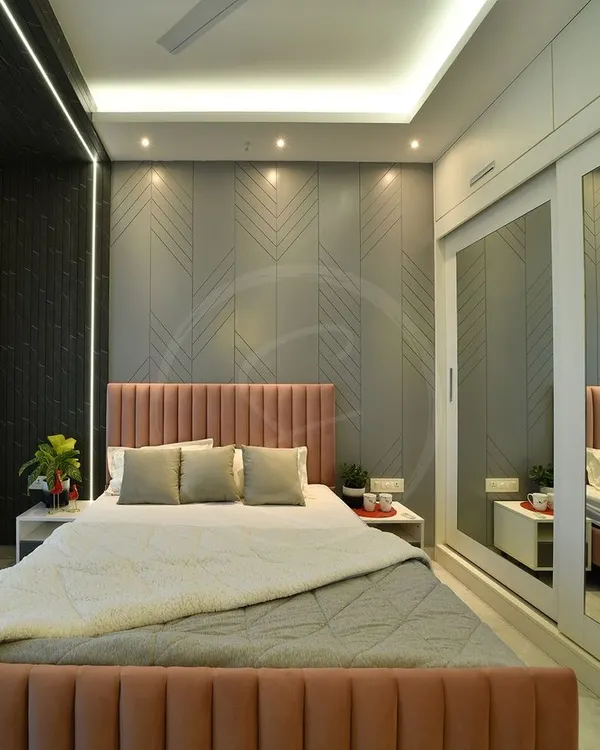
This video compares the 3D render of a shared kids' bedroom with the final executed room. It shows how every detail, from the color scheme to the custom study unit and lighting, was perfectly translated from design to reality.
See the journey from digital blueprint to finished home. This reel showcases the accurate execution of our 3D designs for a kitchen, dining area, and bedroom, proving our commitment to quality.
A satisfying transformation from a site under construction to a beautifully finished living room. This video gives you a peek into my turnkey process and the quality of the final handover.
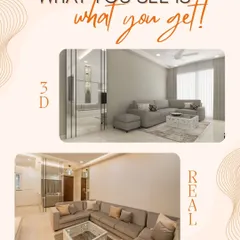
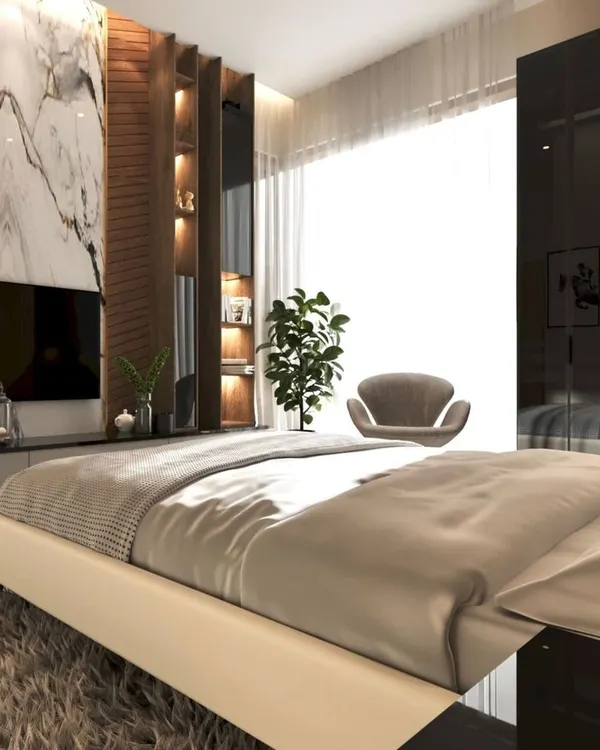
A showcase of the detailed 3D renders I provide for a full 3BHK project. This visualization process allows you to see and approve every detail of your future kitchen, bedroom, and living spaces before any work begins.
About From Concept to Reality
The gap between a design render and a finished home is where most projects go wrong. We bridge that gap by manufacturing your furniture in our own factory, ensuring the dimensions, materials, and finishes you approve in our 3D sessions are exactly what we install on-site. You do not need to worry about on-site improvisation because our factory precision eliminates the margin for error.
Most interior design stress comes from the difference between what you see on a computer screen and what ends up in your living room. My team at The Signature Spaces operates differently. When we complete your 3D visualization, that is not just a concept piece. It is a set of production drawings that guides our manufacturing process.
Why the 3D Process Works
We use this visualization phase to finalize everything from your kitchen layout to the wardrobe door mechanisms. You can see how the lighting interacts with your chosen laminates and how the storage modules fit into your floor plan. Once you sign off on the 3D, we translate that into factory-finished modules. Because we build in our factory rather than relying on on-site carpentry, you get a clean, high-quality finish with zero mess and no unexpected structural changes.
Material Reliability
What you see in the render is matched by what is behind the surface. We use 100% Boiling Water Proof (BWP) Marine Grade Plywood for all modular components. Whether it is an L-shaped kitchen or a full 3BHK project, our hardware—sourced from brands like Hettich and Hafele—is installed based on the exact specifications agreed upon during the design phase.
Our Guarantee
We are confident in our execution because we control the entire lifecycle of the furniture. This is why every project we complete comes with a 10-year warranty on the structure. We are based in Koramangala and serve all of Bengaluru, ensuring that if you have questions after the handover, we are reachable and ready to assist.
Similar work from other experts
Browse through Curated picks from other experts on mytribe
 9
9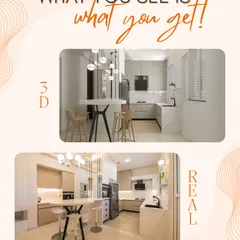
3D Design to Reality: Our Interior Execution
 13
13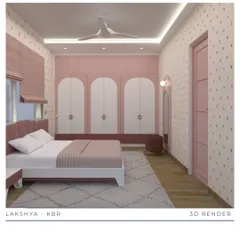
Our Process: From 3D Vision to Real Spaces
 12
12
3D Home Design Renders & Layouts
From Vision to Reality: 3D Interior Design Services
Turning Your 3D Designs Into Reality
 9
9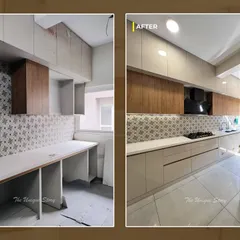
From Vision to Reality: Our Interior Design Process
More from Turnkey Home Interior Solutions by The Signature Spaces
More services by The Signature Spaces