Designing for Modern Life: Functional Kitchens & Smart Storage
A kitchen should adapt to your rhythm, not the other way around. Here is how I integrate utility, laundry, and appliances into the living space while keeping things warm and personal.
Integrating laundry into the kitchen is a smart solution for modern Indian homes. Here, the dishwasher and washing machine sit side-by-side under the counter, making the kitchen a highly efficient hub for all household chores.
This custom cabinet neatly stacks a washer and dryer, making use of vertical space. This solution keeps the laundry appliances accessible but contained, maintaining the kitchen's clean and organized aesthetic.
In this all-white kitchen, the washing machines are hidden behind cabinet doors, completely disappearing into the design. This allows the space to maintain its serene and uncluttered look while still being highly functional.
Here, the washer and dryer are placed next to the oven tower. This layout consolidates all the home's "workhorse" appliances into one zone, creating an efficient and practical workflow.
This stacked washer and dryer unit includes a clever pull-out shelf in between, providing a convenient surface for folding clothes right as they come out of the dryer. It’s a small detail that makes a big difference in functionality.
A glass door separates the main kitchen from the utility balcony where the laundry machines are stacked. This visually connects the spaces while containing any noise, creating a smart and practical layout.
This video explains "palette threading," a technique I use to create a cohesive flow between spaces. By carrying the kitchen's tile color into the dining area's crockery unit and wash basin, the entire open-plan area feels connected and harmonious.
This little nook, formed between the appliance unit and a glass divider, became the perfect pause point. With plug points and a warm lamp, it’s an ideal spot for the kettle and toaster, turning an accidental space into a functional corner.
A wider view of the appliance nook, showing how it sits between the kitchen and the adjacent nap room. The textured glass divider provides separation while still allowing light to pass through, connecting the two spaces.
The appliance nook in use, with a kettle ready for a cup of tea. It’s these small, thoughtful corners that make a home feel truly lived-in and designed for real life.
About Designing for Modern Life
When I plan a layout, I often carve out a dedicated appliance nook between the main cooking zone and the living area. It keeps your kettle, toaster, and coffee machine accessible but visually grounded, preventing the dreaded countertop clutter. I plan these with pre-integrated plug points and warm ambient lighting, turning a small, often overlooked corner into a functional pause point that makes your daily coffee ritual feel intentional.
Modern living asks a lot of our kitchens. They are no longer just places to cook. They are laundry hubs, coffee stations, and transition zones between the living room and the rest of the house. To make this work without visual chaos, I rely on a few specific techniques.
Palette Threading
I believe the kitchen should not feel tucked away or separated from the home. I use a technique I call palette threading, where I carry the kitchen’s tile color or material finish into the dining area or crockery unit. This creates a soft visual rhythm that connects the spaces. By echoing the kitchen's personality in the furniture nearby, the entire home feels cohesive and deeply personal.
Integrating Laundry and Appliances
Laundry in the kitchen is a practical reality for many Indian homes, but it does not need to look like an afterthought. I design custom cabinetry that treats a washing machine or dryer like any other kitchen appliance. We use pocket doors or bi-fold systems to hide these units when not in use. This allows you to start a load of laundry while prepping lunch, all while maintaining a calm, serene aesthetic.
The Art of the Nook
Often, the most useful part of a kitchen is a corner that wasn't even on the floor plan. By working with the transition space between a kitchen and an adjacent room, I create appliance nooks. These are designed with heavy-duty power points and integrated lighting. Whether it is a dedicated spot for your microwave or a place for the mixer, having a specific, accessible home for these tools keeps your primary workspace clear and ready for the real work of cooking.
My approach is to find where your daily habits meet your home's limitations, and build a design that bridges the gap.
Similar work from other experts
Browse through Curated picks from other experts on mytribe
 11
11

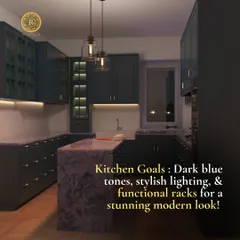
Modern Kitchen Designs: Smart & Stylish Storage
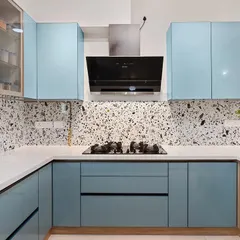
Modern Kitchen Designs: Crafting Soulful Indian Home Kitchens
Functional Kitchen Designs for Compact Indian Homes
Smart & Modular Kitchens: Functional Design That Actually Works
 8
8
Smart Kitchen Designs for Mumbai Homes
 16
16
Modern Kitchen Designs & Smart Utility Layouts
More from Bespoke Home Cabinetry & Storage Solutions by The Kitchen Artisan
More services by The Kitchen Artisan