Eurokid Play School Interior Transformation
We turned this empty Noida site into a vibrant, safe, and fully functional learning environment. From civil work to child-safe furniture, here is how we executed this turnkey project.
The finished exterior of the Eurokid play school in Noida. We ensured the building's facade and signage were bright and welcoming, setting the right tone before anyone even steps inside.
The main reception and office area. I used a combination of a custom wood slat feature wall, integrated lighting, and clean lines to create a space that feels both professional for staff and inviting for parents.
In the administrative office, we used playful wallpaper and colorful, modular shelving to maintain the school's cheerful theme. It’s a workspace that is functional but still connected to the spirit of the environment.
This walkthrough shows the project in its final stages. You can see the different zones taking shape, from the artificial grass play area to the office with newly delivered chairs, giving a true sense of the project's scale.
Every project starts with a blank canvas. This was one of the rooms before we began the full fit-out, showing the space we had to work with before transforming it into a vibrant classroom.
Here is a classroom in progress, with child-sized tables and chairs set up. We also installed low, open shelving units to ensure toys and learning materials are easily accessible to the children.
We designed this custom hexagonal table and chairs specifically for group activities. The design encourages interaction and collaboration, and the materials are durable and safe for a play school environment.
The completed library and reading nook. The space is filled with colorful books on display, and the road-themed play mat adds another layer of fun, making reading an adventure.
A dedicated play zone featuring soft, interlocking floor mats for safety. We created an open area for free play, with storage for toys on nearby shelves to keep the space tidy.
This is the designated nap room. We sourced these stackable, easy-to-clean cots and provided ample storage, creating a calm and organized space for children to rest.
About Project Showcase: Eurokid Play School
This project wasn't just about painting walls, it was about zoning a raw space for flow and safety. We replaced sharp corners with custom, child-safe furniture and installed heavy-duty vinyl flooring that stands up to daily wear while keeping the classroom hygienic. Every piece, from the low-height storage racks to the hexagonal activity tables, was placed specifically to ensure the space is easy for staff to supervise and safe for kids to run around in.
When I took on this Eurokid project, the starting point was a bare-bones shell in Noida. My goal was to create a school that looks great for parents but actually functions for teachers and kids on a daily basis.
The Turnkey Approach
I handle the entire fit-out so the school owner doesn't have to manage multiple contractors. This covers everything from the civil work and electrical layout to the final finishing touches. For this project, we managed:
- Safety Zoning: We divided the floor plan into distinct areas for active play, quiet learning, and rest, ensuring clear sightlines for supervision.
- Child-Proofing: We installed corner guards on pillars, used tamper-proof socket covers, and sourced furniture with rounded edges to prevent accidents.
- Materials that Last: We used washable emulsion paint, heavy-duty vinyl flooring, and durable commercial-grade laminates for the tables. These materials are chosen because they hold up to high-traffic use and are easy to wipe down.
- Integrated Storage: Instead of buying bulky off-the-shelf units, we built custom, low-height cubbies and book racks. This keeps toys organized and allows children to access their own books and supplies independently.
Why This Matters
Most people think play school design is just about colors. In reality, it is about durable logistics. By integrating custom lighting, such as glare-free LED panels, with a smart layout, we created an environment where the physical space supports the curriculum rather than getting in the way of it. Whether you are opening a new branch or renovating an existing setup, my team handles the site execution from start to finish.
Similar work from other experts
Browse through Curated picks from other experts on mytribe
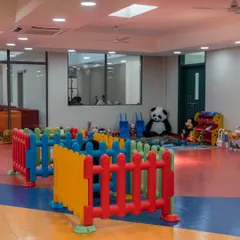
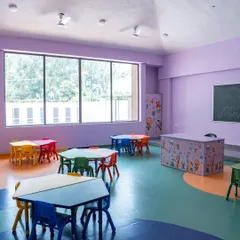
Playful and Engaging School Interiors
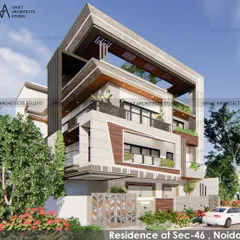
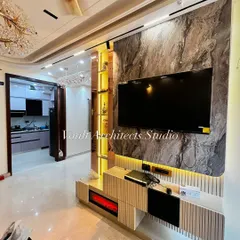
Turnkey Interior Design & Architectural Projects
Featured Interior Design Projects
 8
8
Featured Interior Design Projects in Noida
From Concept to Creation: Commercial Interior Design
Featured Interior Design Projects in Noida
More from Commercial Interior Design by Rohan Interiors
More services by Rohan Interiors