Elegant Living and Dining Room Interior Designs
We design living and dining areas that balance open-plan flow with defined, functional zones. Whether you have a duplex or a compact apartment, we build interiors that feel right.
A complete view of a duplex living and dining area we designed. The space features a stunning double-height staircase, a modern dining set, and a comfortable living room, all tied together with cohesive design elements.
This video gives you a real-life feel of walking up the grand staircase in one of our duplex projects. Notice the combination of marble steps, glass railings, and the intricate wooden paneling on the double-height wall.
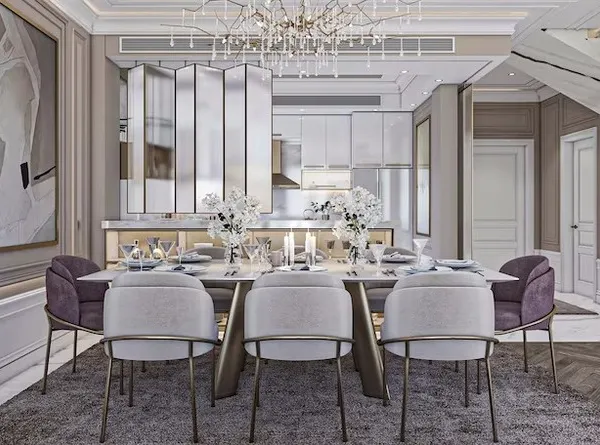
This design for an open-plan living area features a stylish partition to create a visual separation from the dining space. The round dining table and elegant chairs complement the modern aesthetic of the room.
A design for a living room TV wall unit, showcasing a balanced composition with elegant wall molding and sleek doors. The marble flooring and sophisticated ceiling design complete the luxurious look.
This living room design seamlessly integrates a dedicated mandir space. We used a decorative partition for privacy, while the main area features a modern sofa, a marble-clad accent wall, and contemporary lighting.
A tour of a finished living room, highlighting the integrated study nook with backlit shelves. The space also features a custom TV unit with fluted paneling and a stylish false ceiling design.
This living room is designed for comfort and style, with a long, channel-tufted sofa providing ample seating. The design incorporates a mix of wood tones and a dark marble TV panel for a warm, contemporary feel.
A TV unit design that combines classic and modern elements. We used white and gold molding on the walls, paired with a wooden fluted panel base and a floating console to create a light and airy feel.
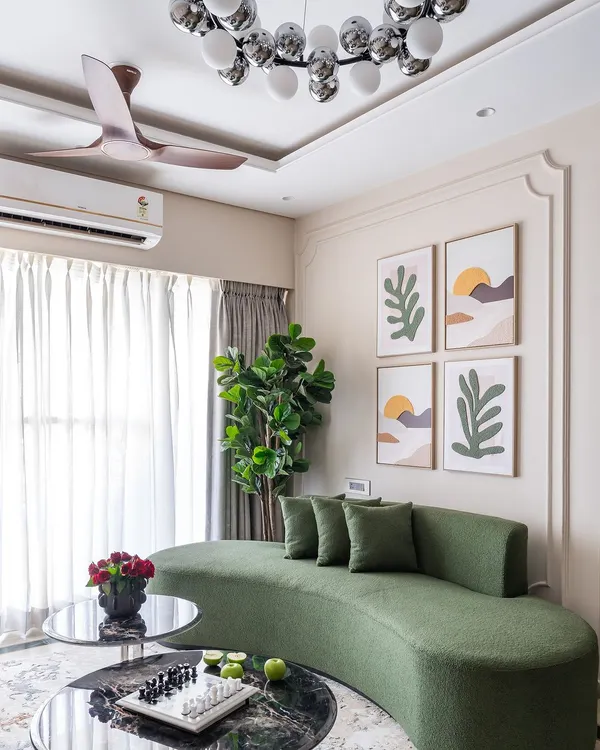
This color palette demonstrates how we use neutral and earthy tones to create a calm and inviting living room. The right combination of colors, textures, and lighting is key to achieving a harmonious space.
About Elegant Living & Dining Spaces
Creating a clear distinction between your living room and dining area often makes a home feel larger. We use smart design choices like custom partition screens, ceiling coves, and integrated TV units to separate these zones without closing off the space, ensuring the room remains airy and light.
When designing for the heart of your home, the goal is to make daily living smoother. For living and dining areas, we focus on modular furniture that fits your routine. If you need a mandir, we integrate it into the layout with a dedicated partition for privacy, rather than just tucking it in a corner.
We pay close attention to the details that define the room's mood. Our TV units often combine fluted paneling with hidden storage to keep wires and electronics out of sight. We use marble, wooden veneers, and high-quality laminates from our own factory in Badli, which means you get a superior factory finish on every edge and surface.
Because we handle the execution in-house, we can customize your space down to the inch. Whether it is a double-height wall in a duplex or a small study nook built into the living area, our team manages everything from the first 3D sketch to the final installation. You get one point of contact, no middleman, and a 5-year on-site warranty on all our work.
Similar work from other experts
Browse through Curated picks from other experts on mytribe
 10
10
Custom Living and Dining Room Designs
 19
19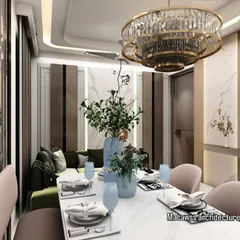
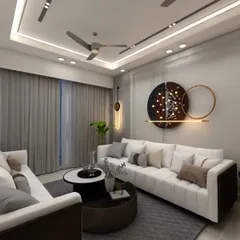
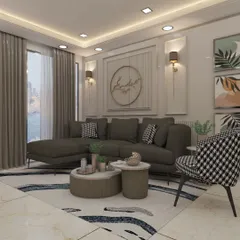
Sophisticated Living & Dining Spaces
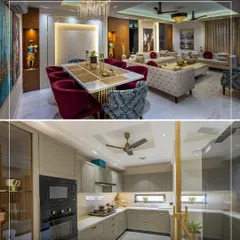
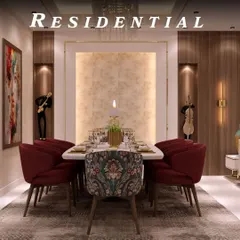
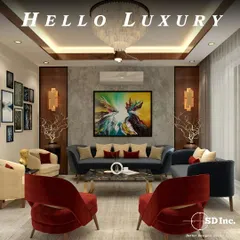
Elegant Living and Dining Room Designs
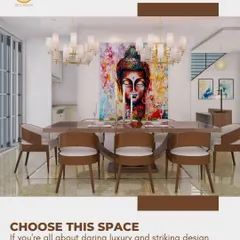
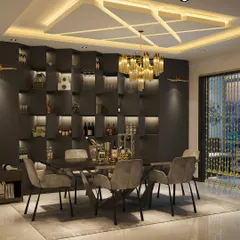

Sophisticated Living & Dining Room Designs for Modern Indian Homes
 65
65
Elegant Living and Dining Room Interior Designs
 20
20
Elegant Living and Dining Room Interior Designs
More from Residential & Commercial Interior Design by RS Homes
More services by RS Homes