Innovative Facades & Architectural Exteriors
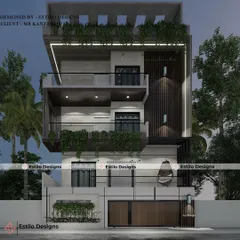
We believe your home's exterior should solve problems while making a statement. We design facades that balance privacy, ventilation, and aesthetics, whether you are building a dense urban residence or an expansive farmhouse.
The facade of this compact Bengaluru home features a prominent terracotta jali screen. This element is not just decorative; it provides natural ventilation and privacy, making it a smart solution for urban living.
For 'The Grey Grotto' farmhouse, the exterior design focuses on creating a connection with nature. The structure is integrated with a swimming pool, a sunken lounge, and extensive lawns for a resort-like feel.
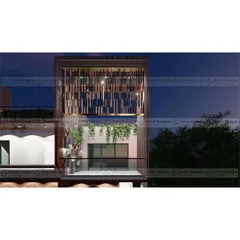
We use a combination of materials to create texture and interest on our facades. Here, a traditional red jali panel is set into a modern grey textured wall, creating a dynamic contrast of color and form.
This outdoor dining pavilion is an extension of the home's living space. The structure, with its unique terracotta block roof, provides a comfortable and stylish area for enjoying the outdoors, protected from the elements.
About Innovative Facades & Exteriors
Our design process for exteriors focuses on solving environmental challenges rather than just adding decoration. For dense city plots, we often integrate terracotta jali screens that provide necessary privacy from adjacent buildings while allowing for continuous air circulation, ensuring your home remains cool and naturally ventilated without compromising on aesthetics.
Why the Facade Matters
An exterior is the first impression of your home, but it must function as the first line of defense against the elements. Whether we are working on a compact urban plot in Bengaluru or a sprawling farmhouse, our approach remains consistent: the facade must respond to its specific environment.
Materials & Functionality
We prioritize materials that age gracefully and require minimal maintenance.
- Exposed Brick & Terracotta: These are staples in our urban designs. They add warmth and texture, acting as a thermal mass that helps regulate indoor temperatures.
- Micro-topping & Textured Finishes: For a contemporary, monolithic look, we utilize cement-based finishes that create a seamless exterior skin.
- Glass & Steel: Used strategically to capture views and bring in natural light without creating a greenhouse effect.
The 'Grey Grotto' Approach
Our project, 'The Grey Grotto', serves as a prime example of our exterior philosophy. By integrating the swimming pool and sunken lounge directly into the structural massing of the home, we blurred the line between the built environment and the landscape. The facade here was designed not as a separate entity, but as a framework to support the flow of air and light between the indoor living spaces and the surrounding greens.
Designing for Context
We do not believe in a one-size-fits-all aesthetic. A home in a crowded city neighborhood needs a facade that creates an inner sanctuary, while a farmhouse requires an exterior that invites the surroundings in. We study the orientation of your plot, the angle of the sun, and the sightlines from your neighbors to ensure your design is both beautiful and pragmatic.
Similar work from other experts
Browse through Curated picks from other experts on mytribe
Modern Architectural Exteriors & Outdoor Living
 20
20
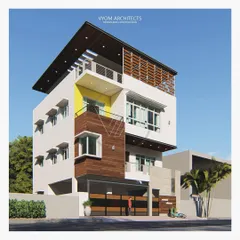
Modern Facade Designs for Your Home
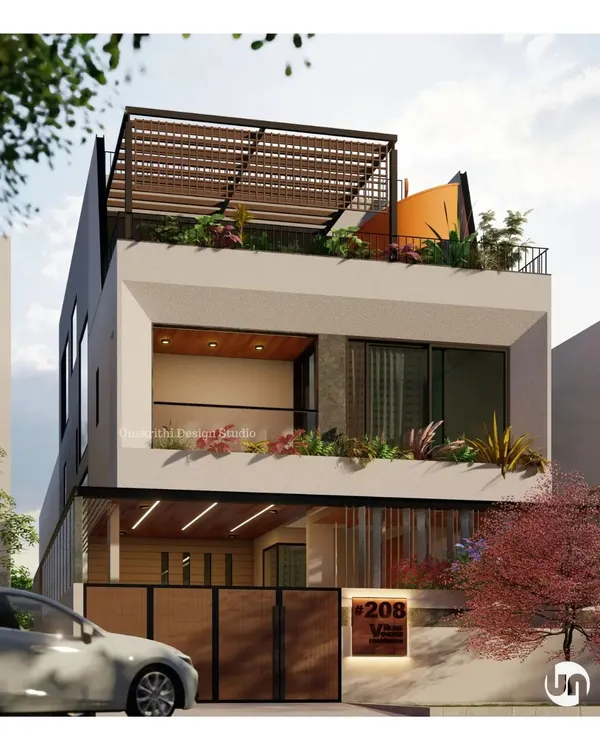 11
11
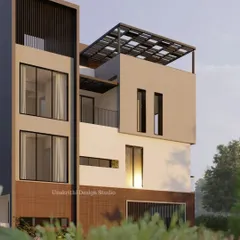
Modern Facade Designs for Your Home
 28
28
Contemporary Residential Facades and Modern Home Exteriors
 6
6
Modern Residential Elevation Designs
 8
8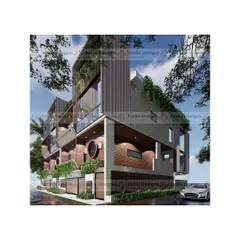
Architectural Elevations: Beyond the Interior
More from Residential Interior Design by Redwall Design Studio
More services by Redwall Design Studio